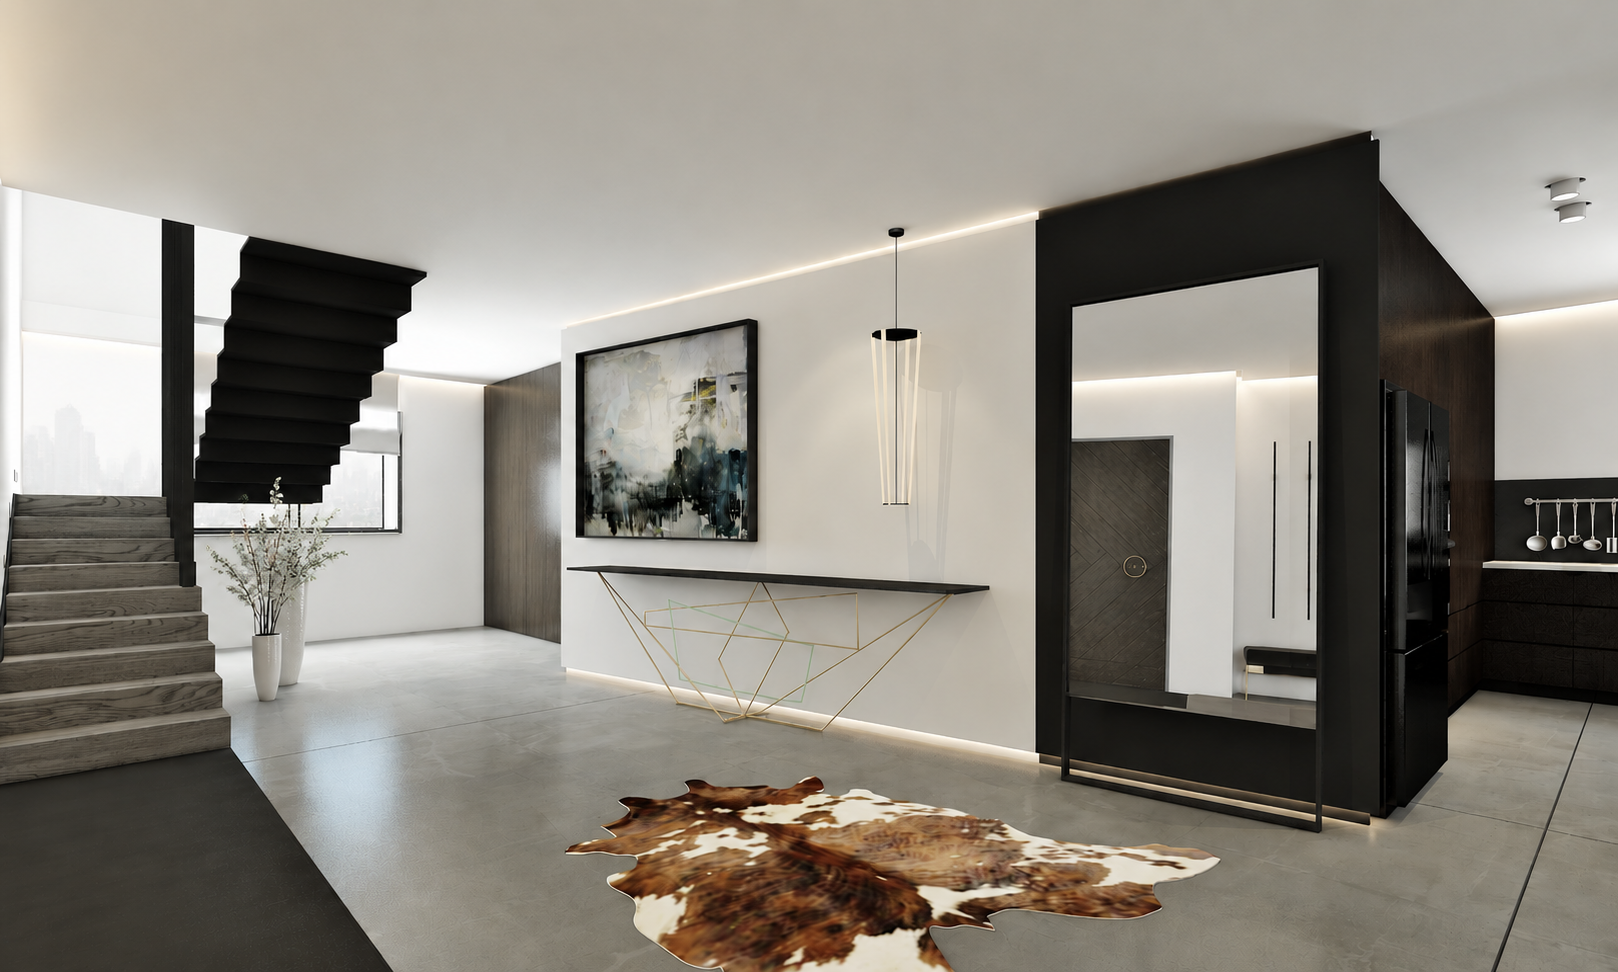
A complete renovation of a 220 sqm duplex residence in Amman, conceived as a calm and refined home with an open, continuous spatial character.
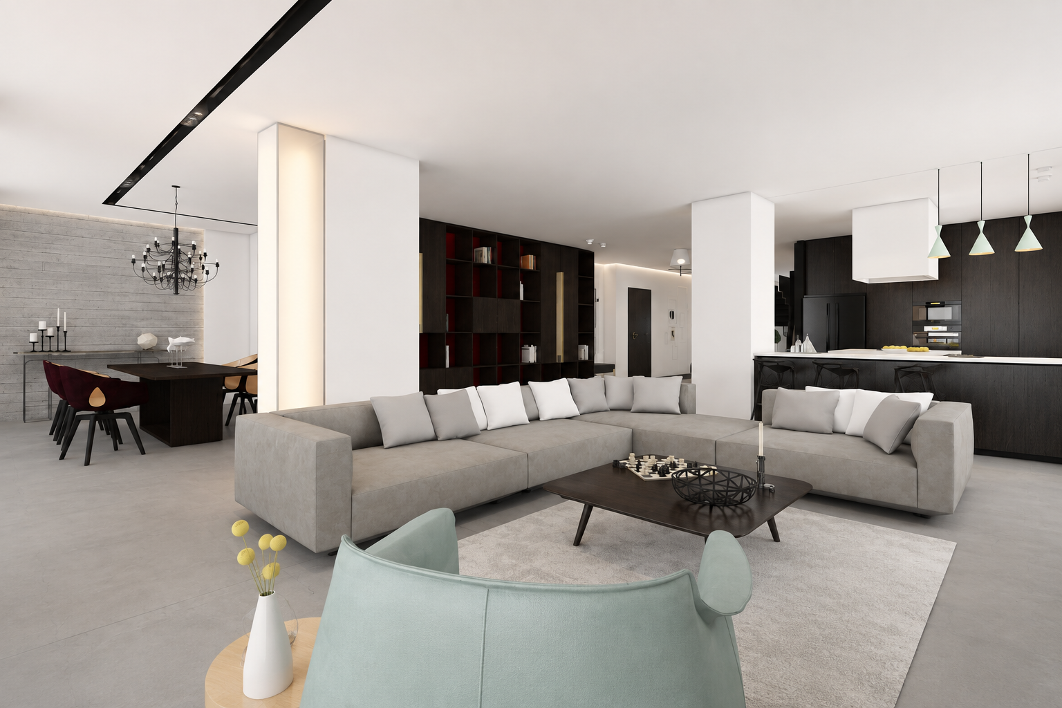
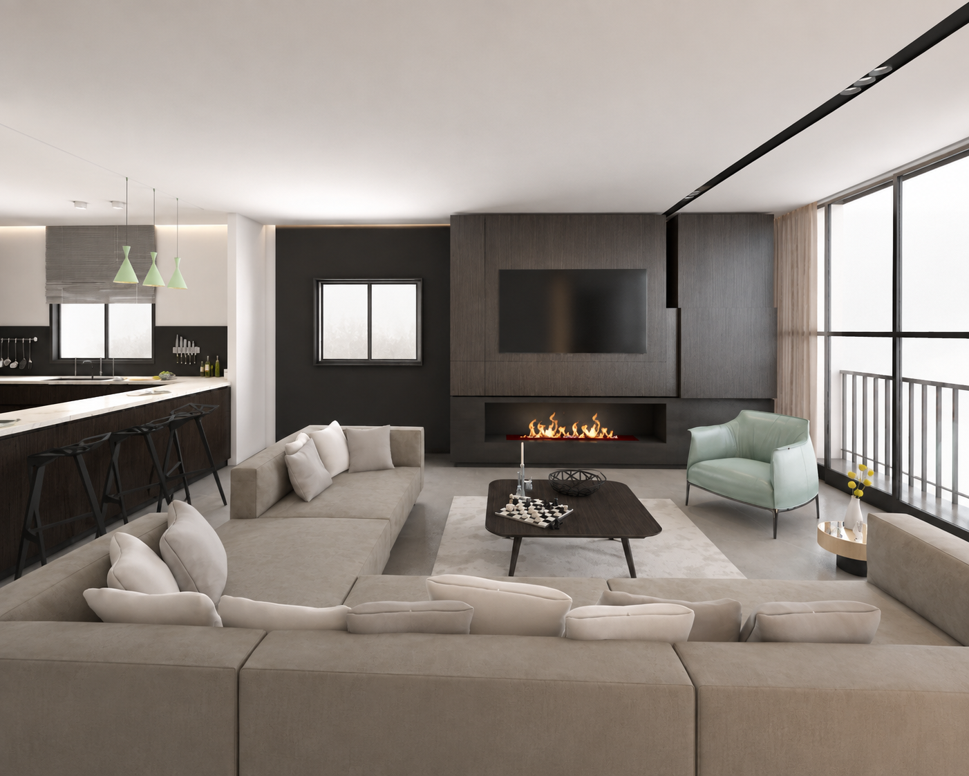
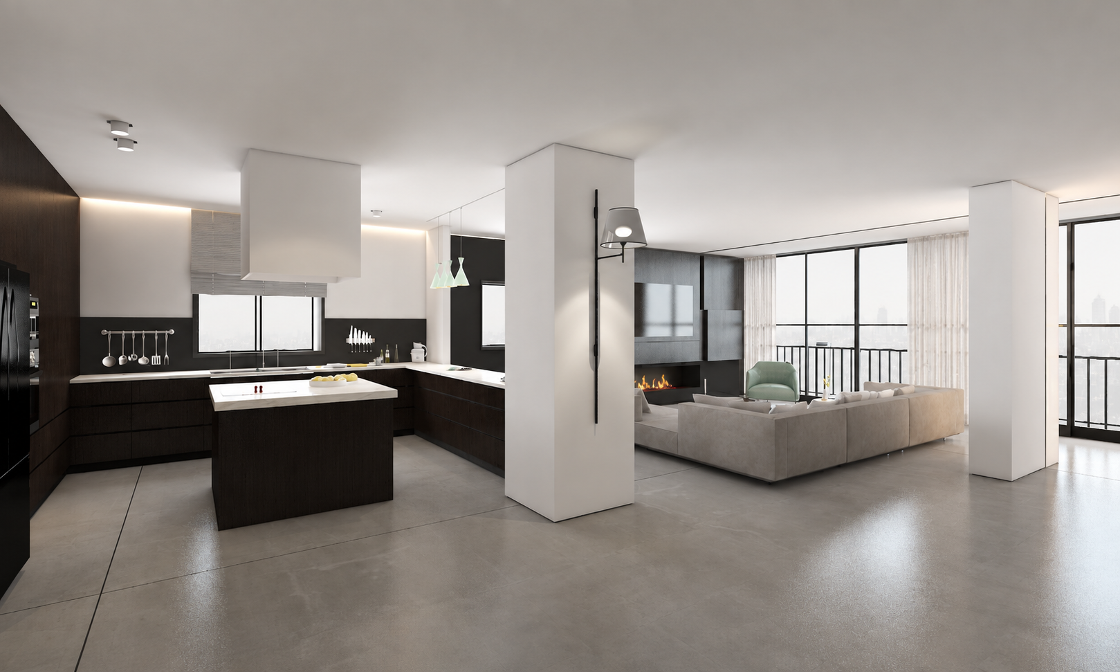
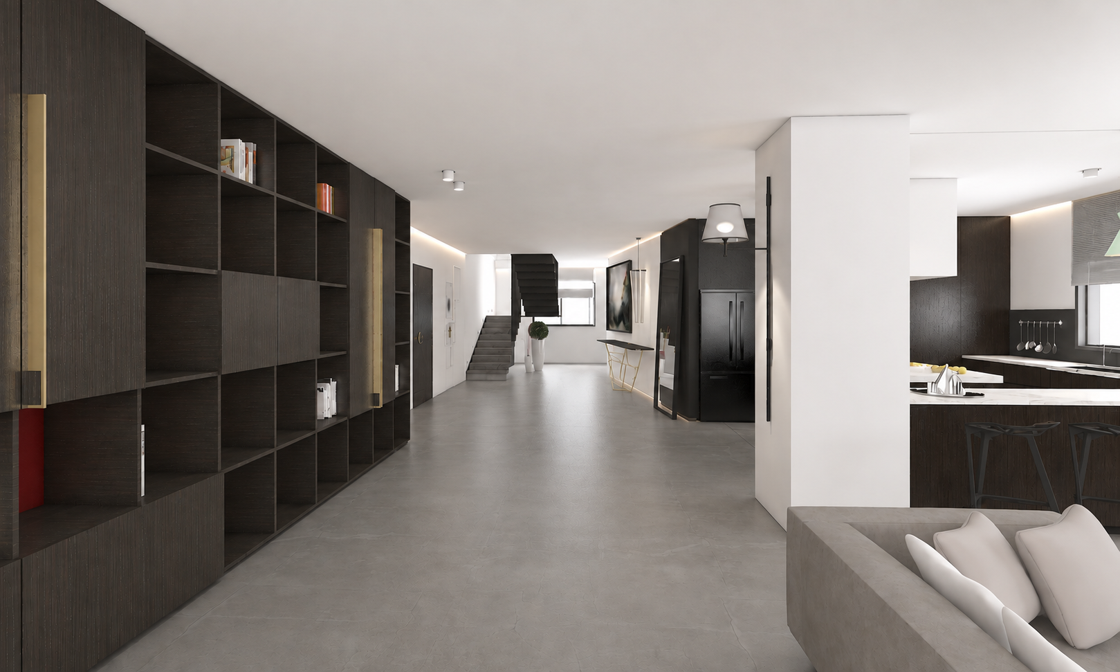
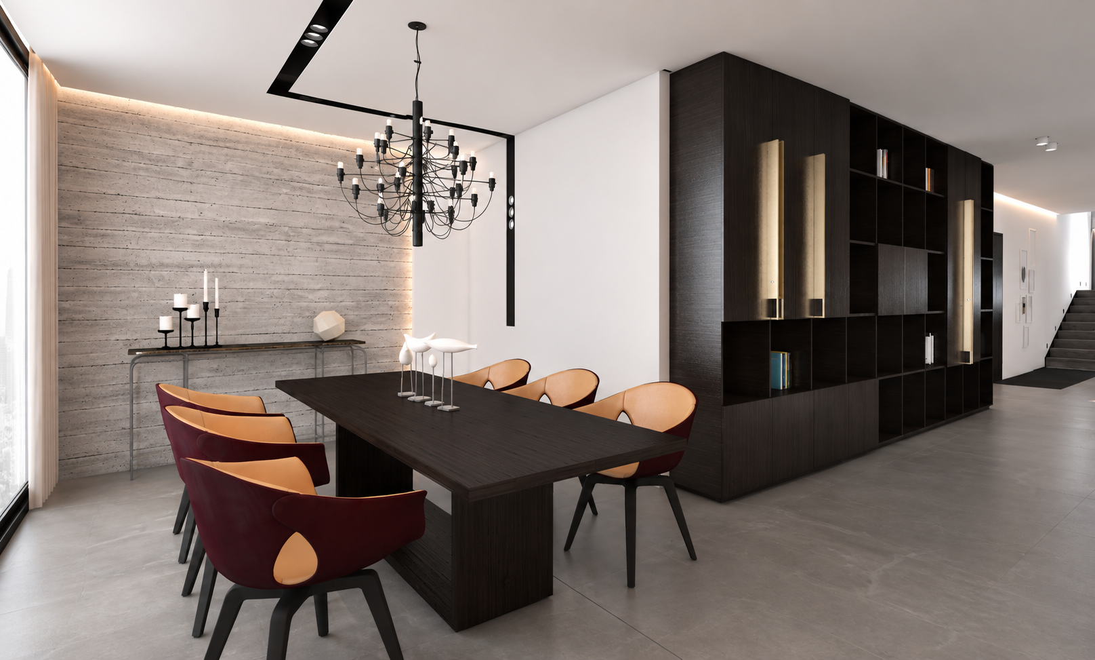
The existing interior was reconfigured by removing the original partitions and introducing an angled wall at the entrance, creating both a focal point and a natural transition towards the main living spaces. The living room, dining area and kitchen were brought together within an open-plan layout, while a new terrace extends the interior towards the city views and the warm climate of Amman.
A restrained palette of concrete, dark timber and custom-designed lighting is paired with carefully selected Italian furniture, balancing warmth with a minimal architectural language.
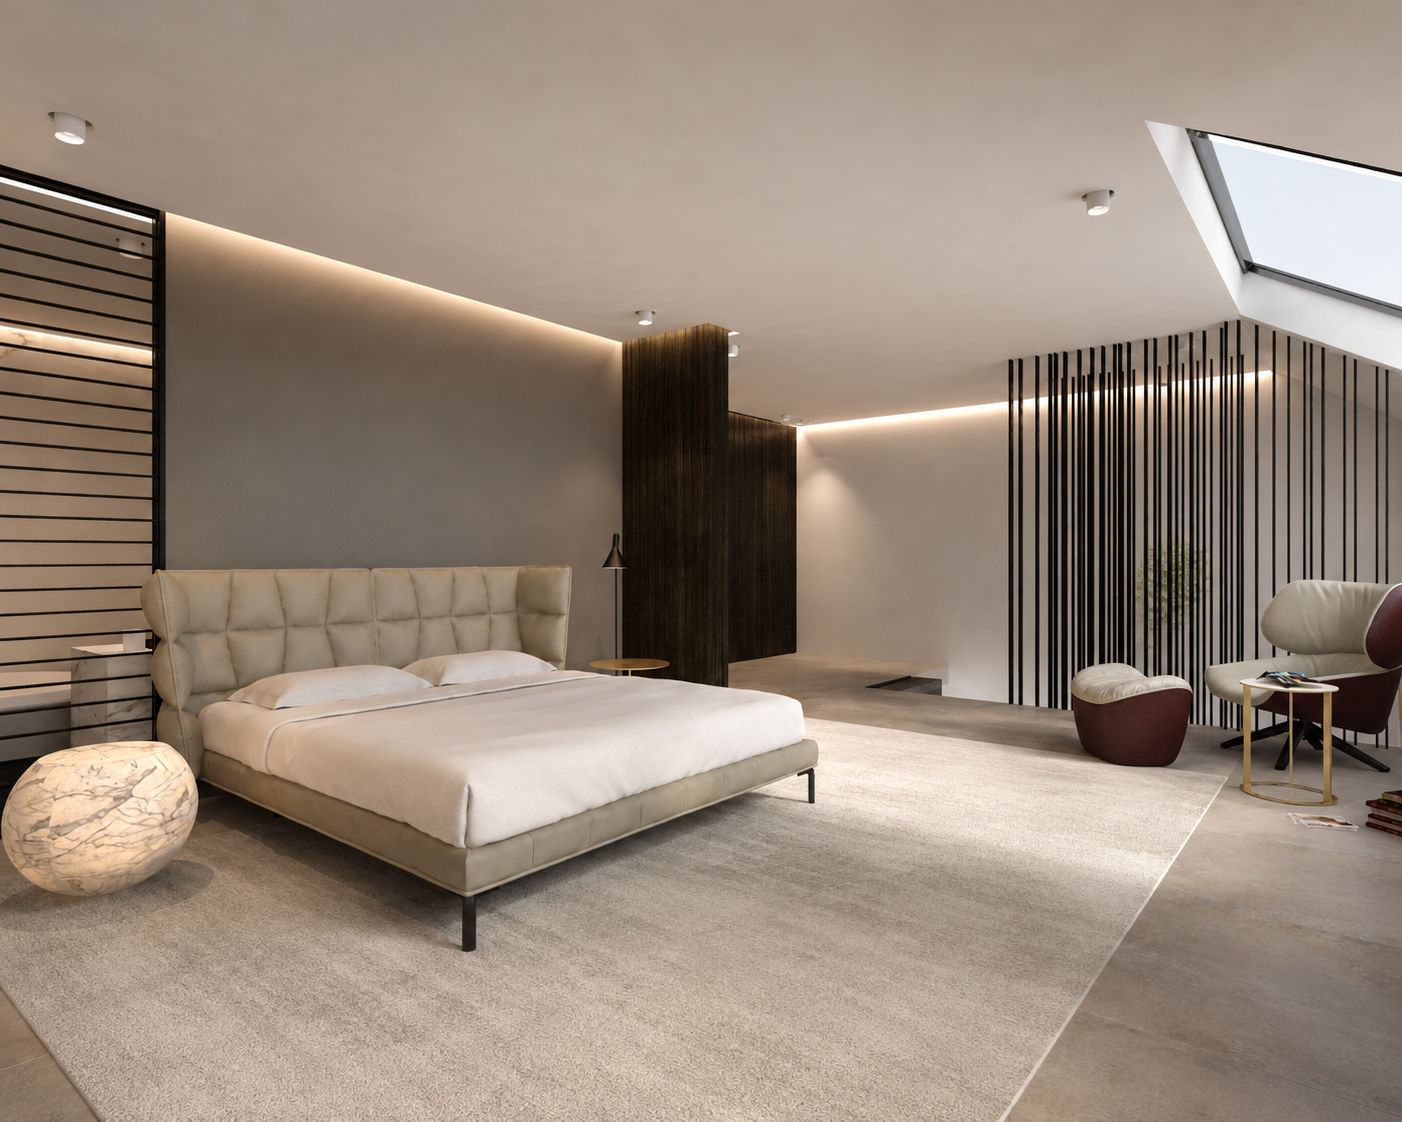
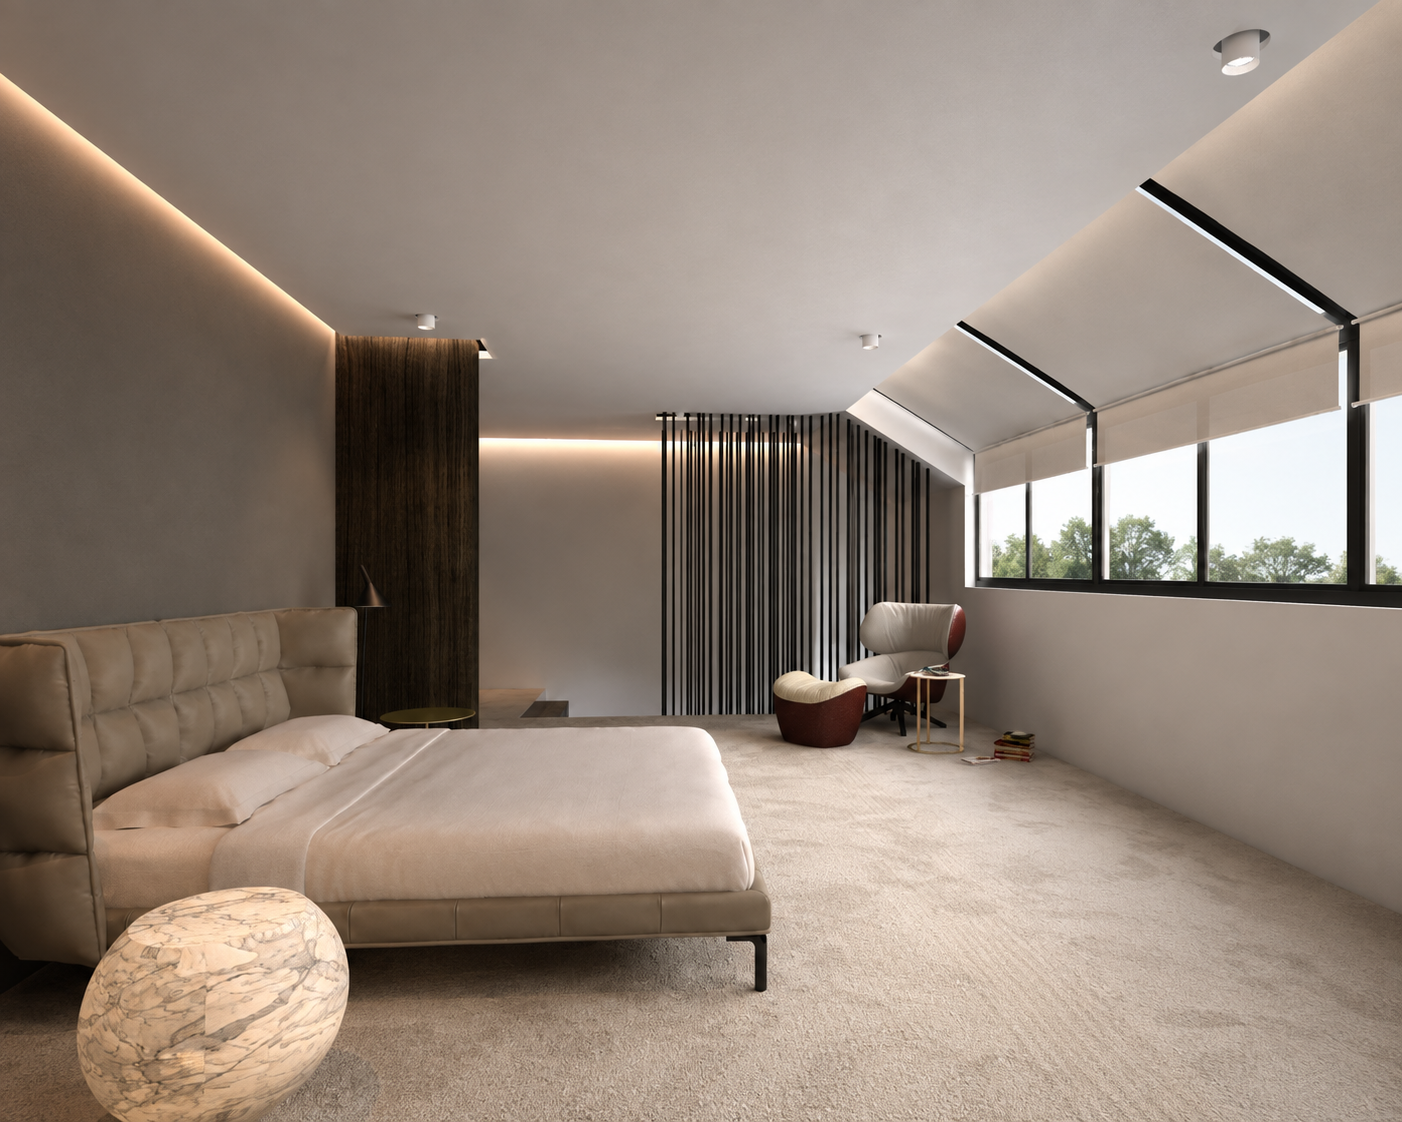
The upper floor is dedicated to the private suite, including a walk-in wardrobe, a spacious bathroom and a terrace. New skylights bring natural light deep into the bedroom, with automated blackout systems allowing the space to shift between daylight, privacy and views of the city at night.
Amman Residence
Amman, Jordan
Size- 220 sqm
Stage- Completed,2018