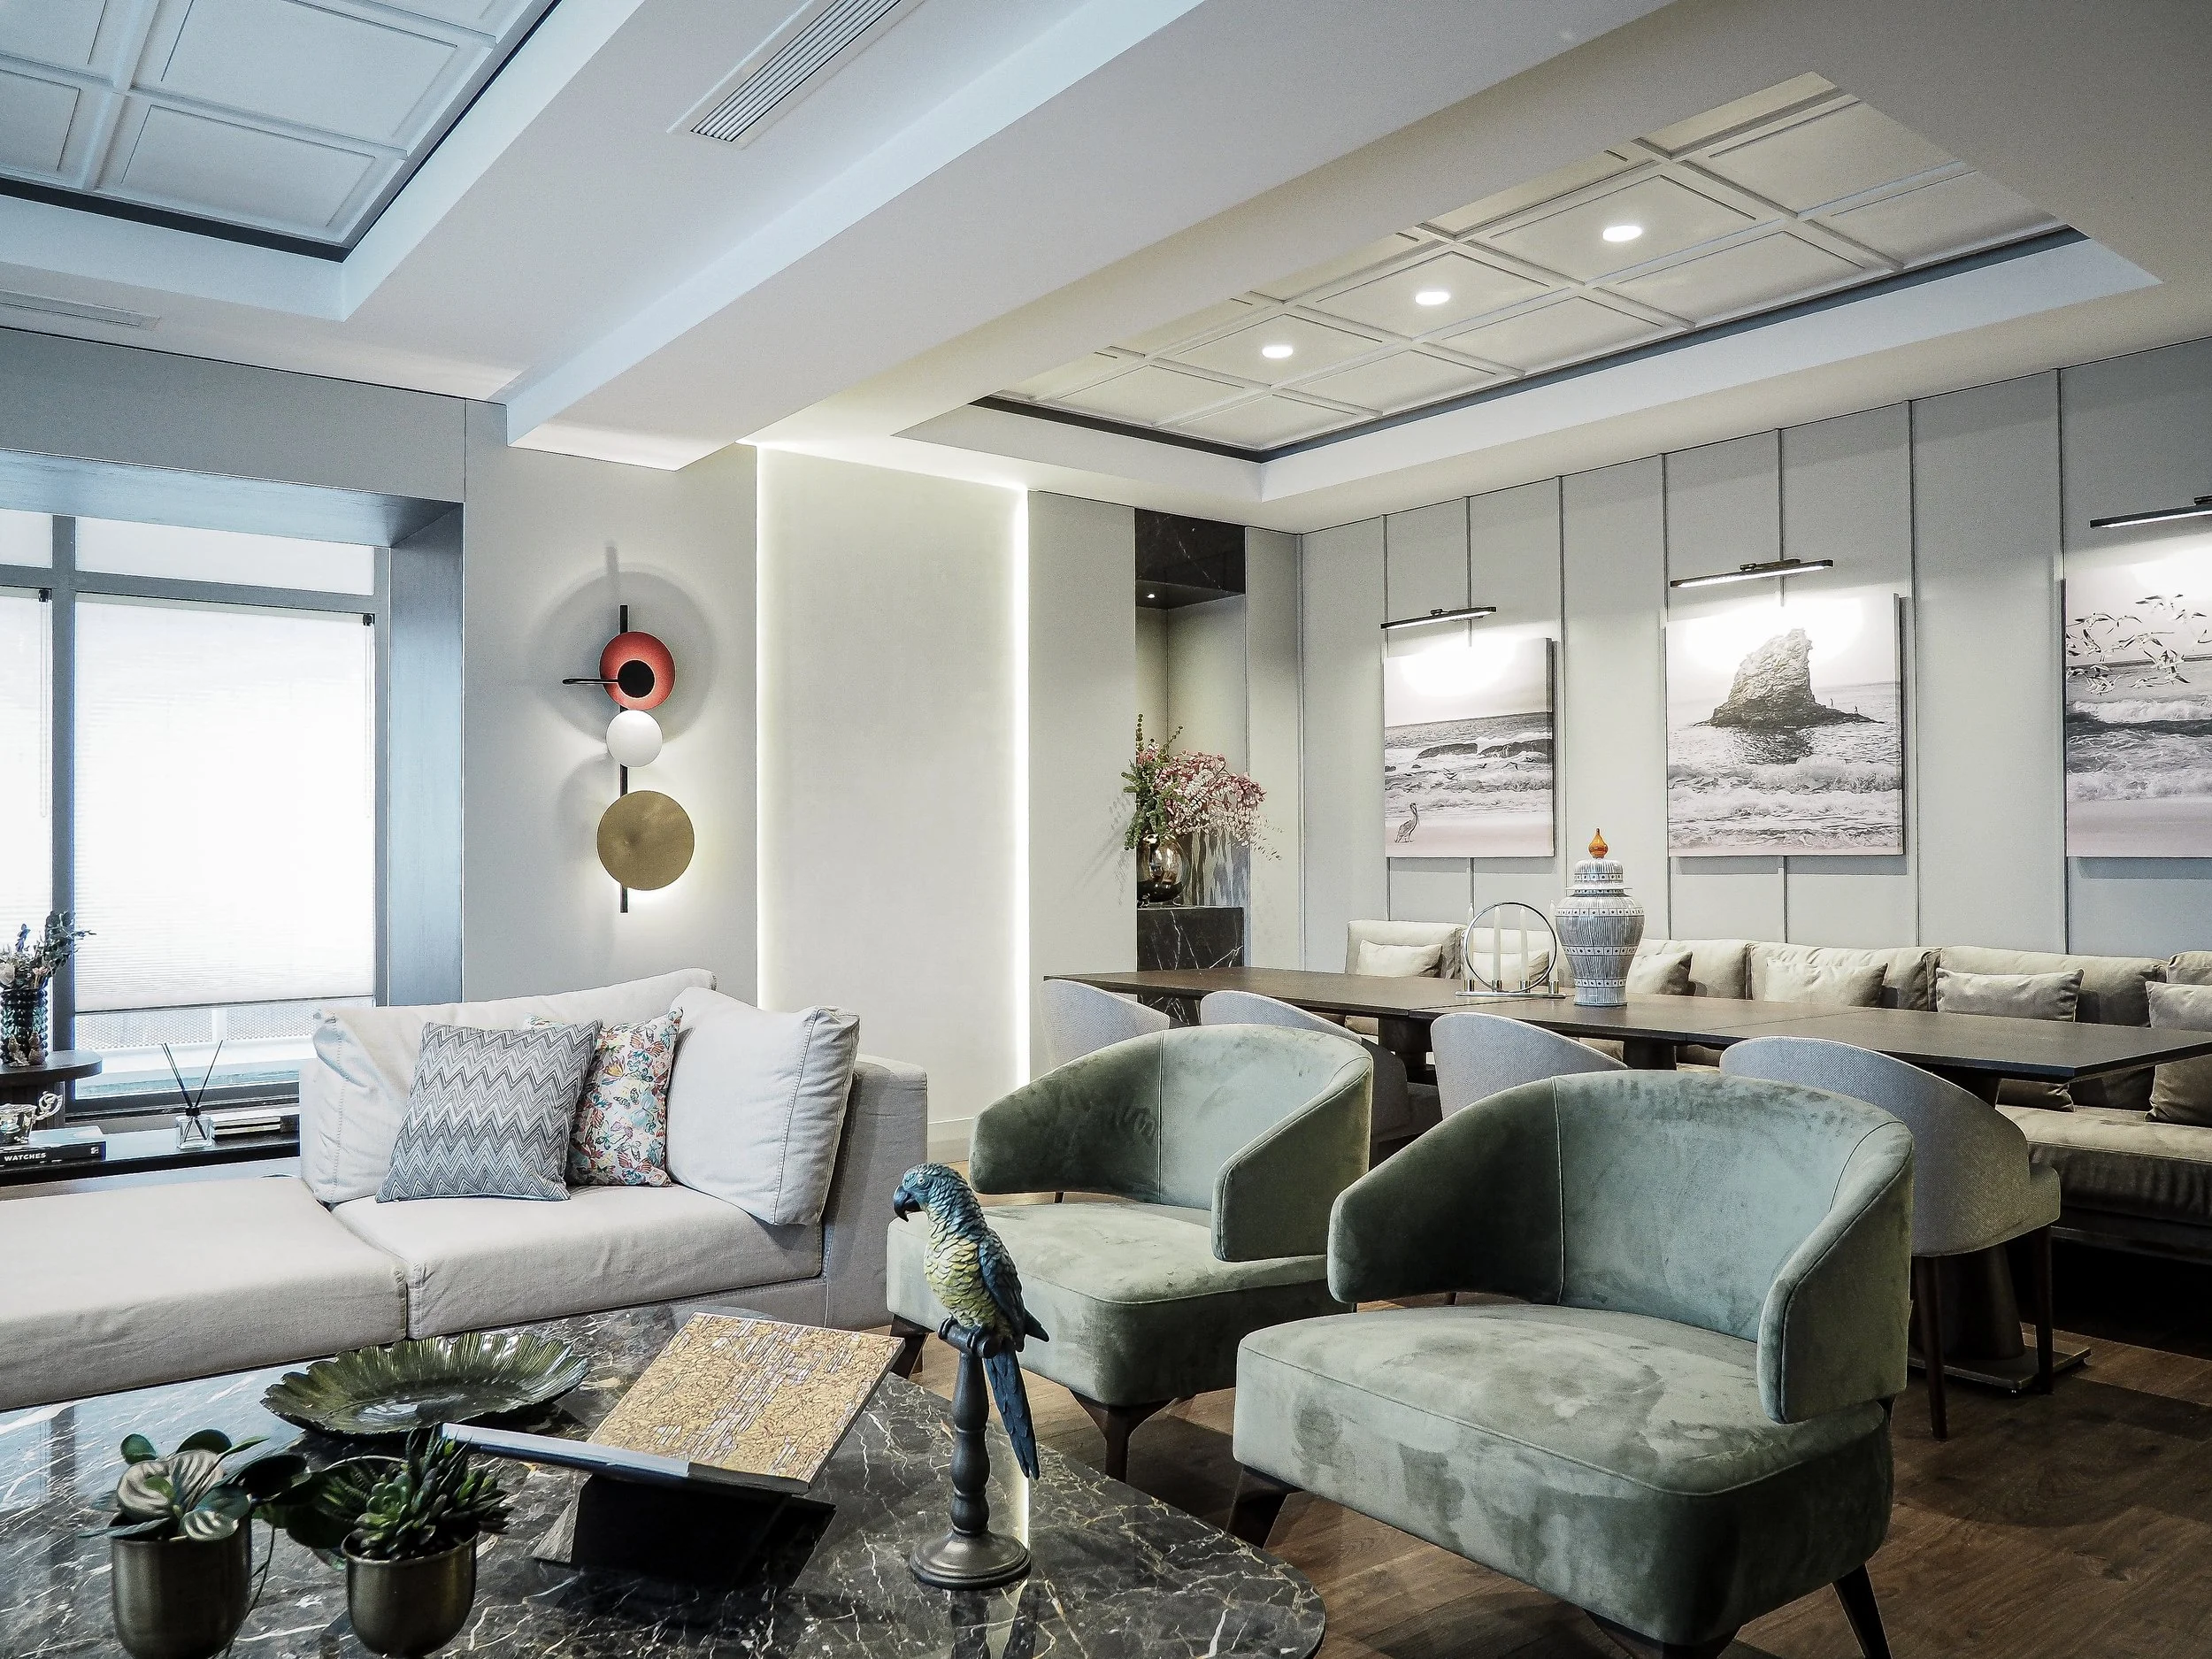
Located within the Maslak 1453 development in Istanbul, this five-bedroom residence was designed as a comfortable and flexible home for a family spending part of the year in the city.
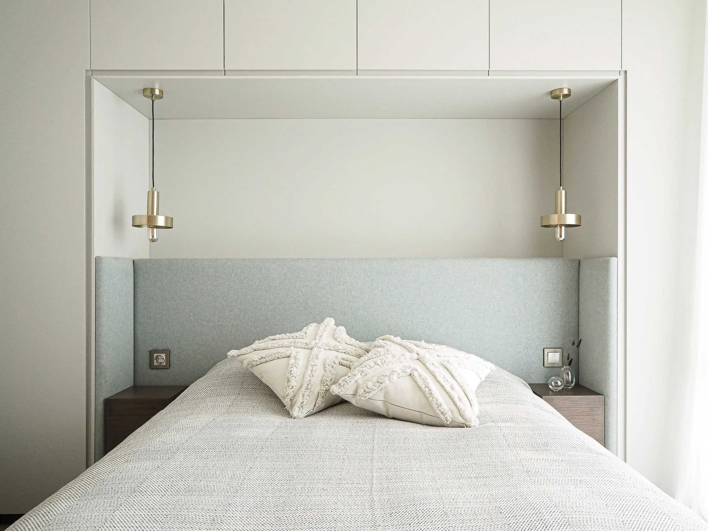
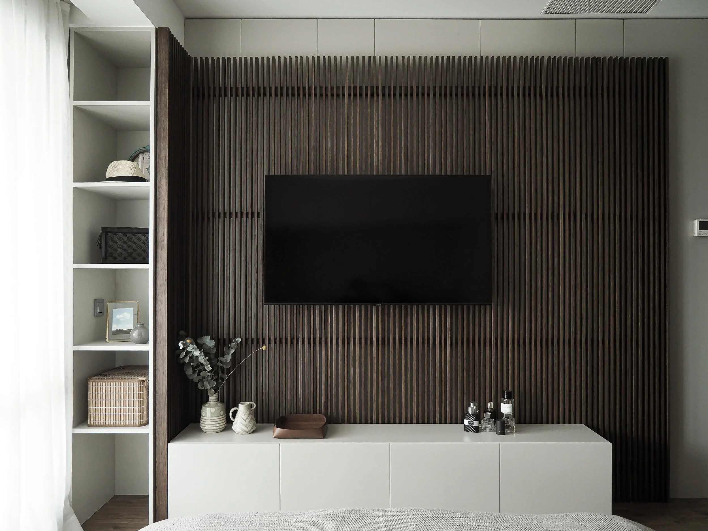
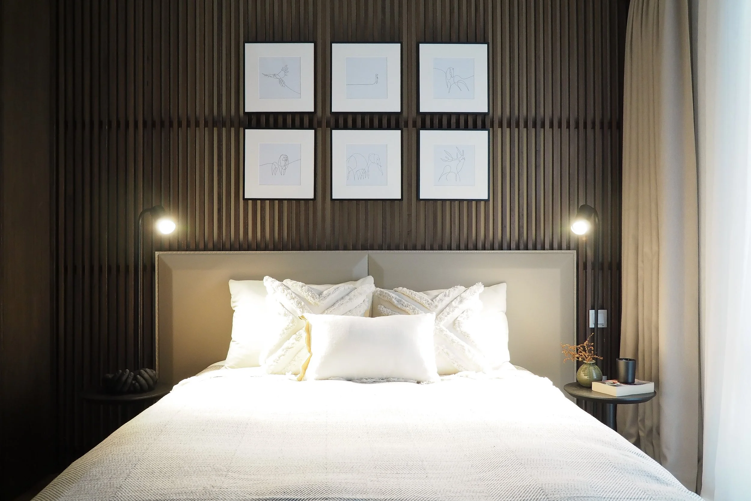
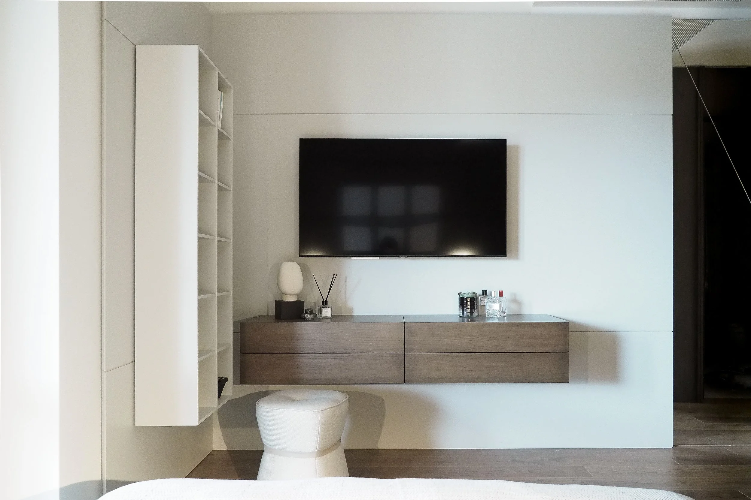
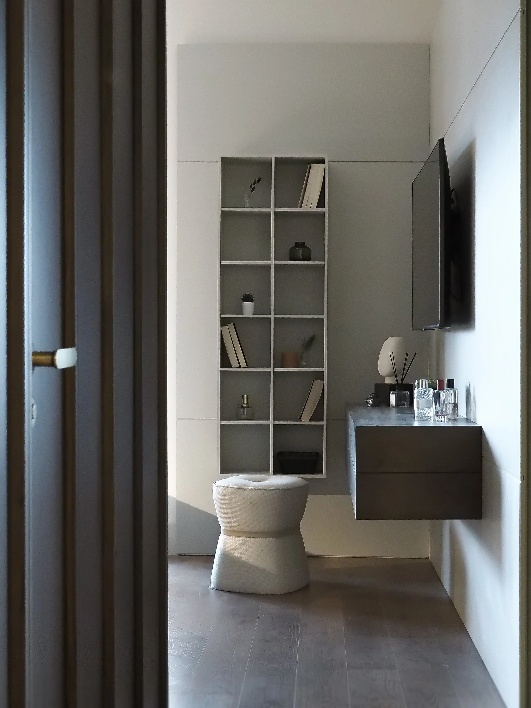
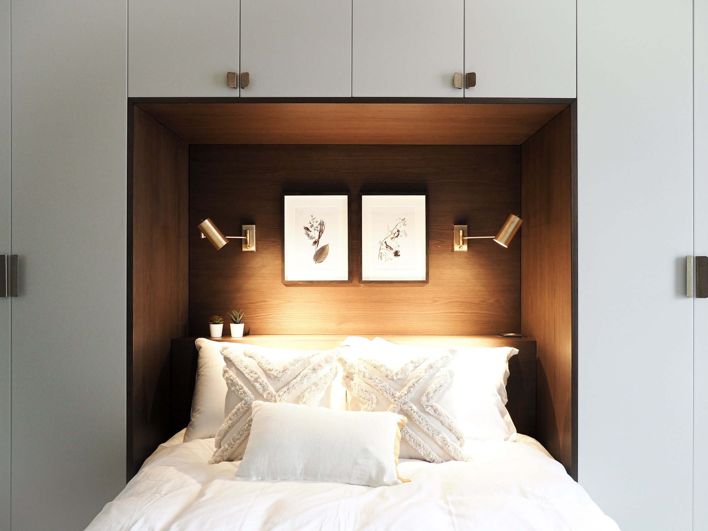
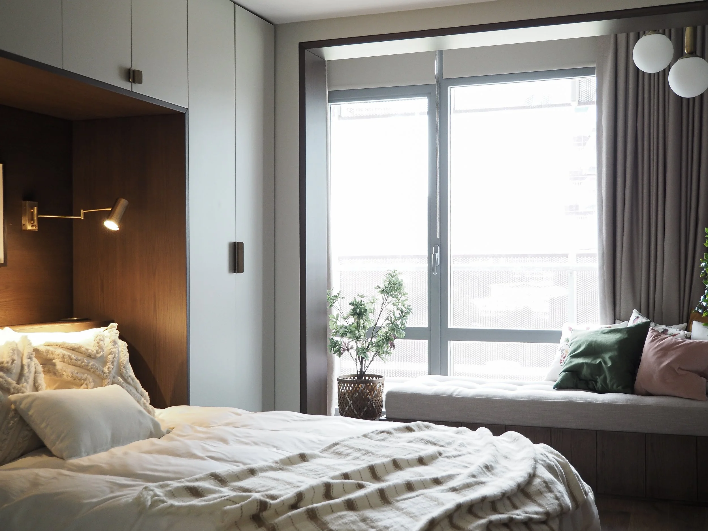
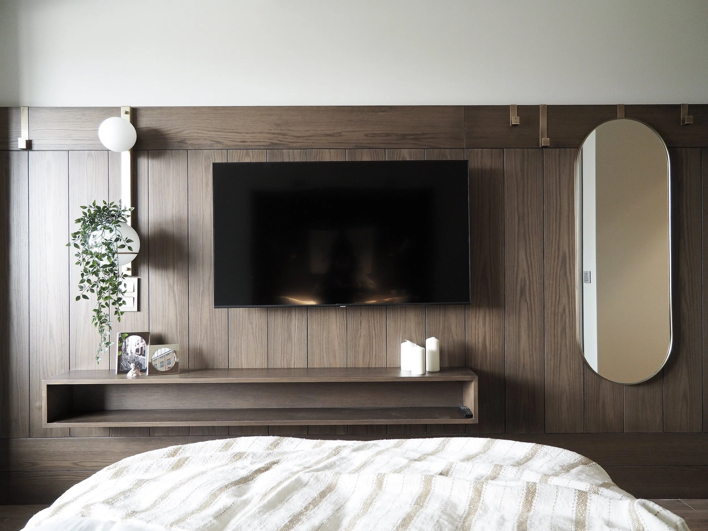
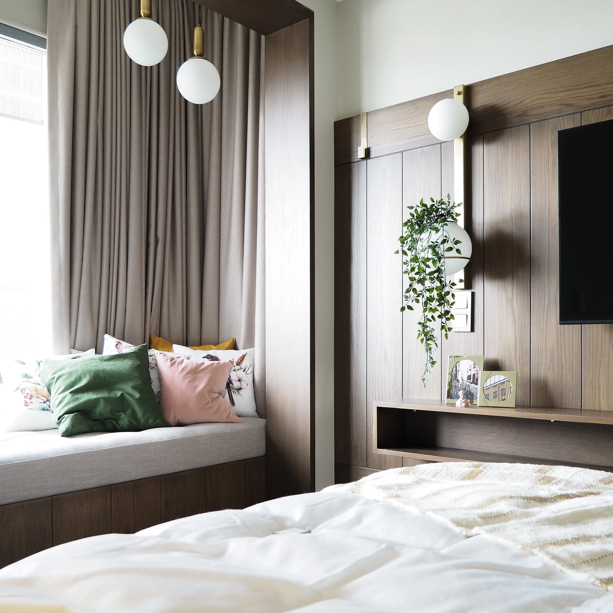
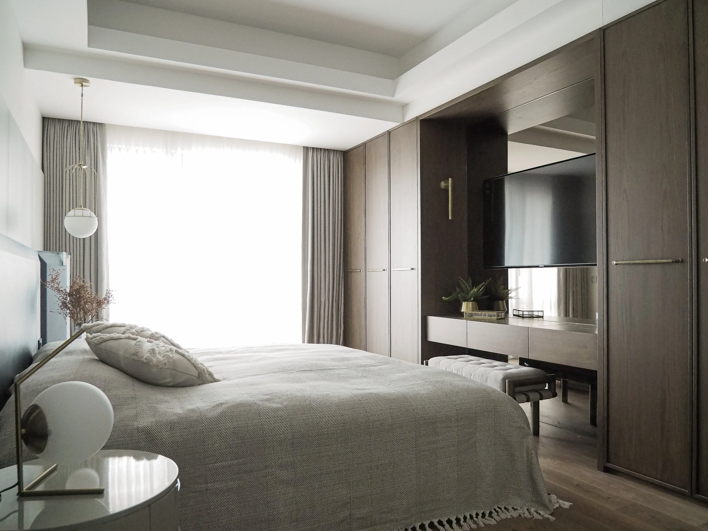
The layout is organised around generous shared living and dining spaces, balanced by a series of private bedroom suites. Each bedroom was conceived almost as an independent room within the house, with its own bathroom, built-in wardrobes, TV unit and dedicated storage, allowing different members of the family to use the residence with a greater degree of privacy.
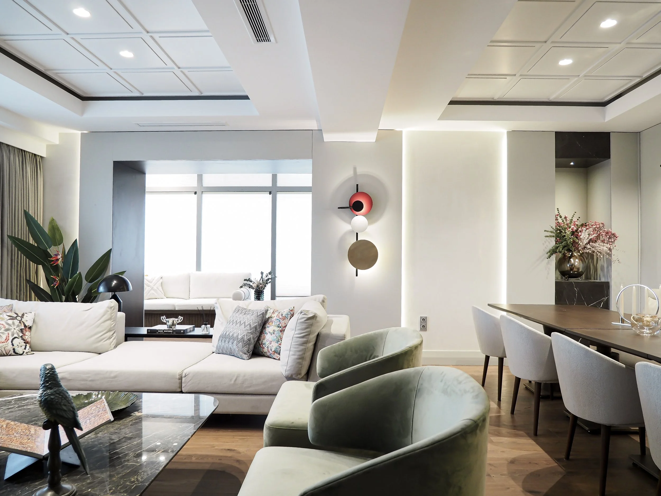
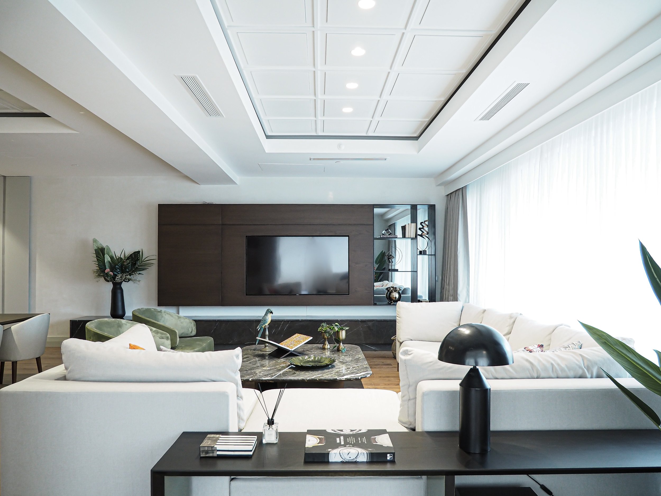
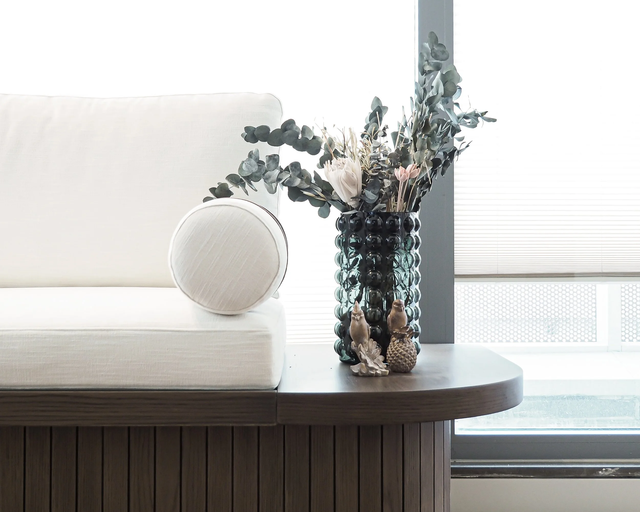
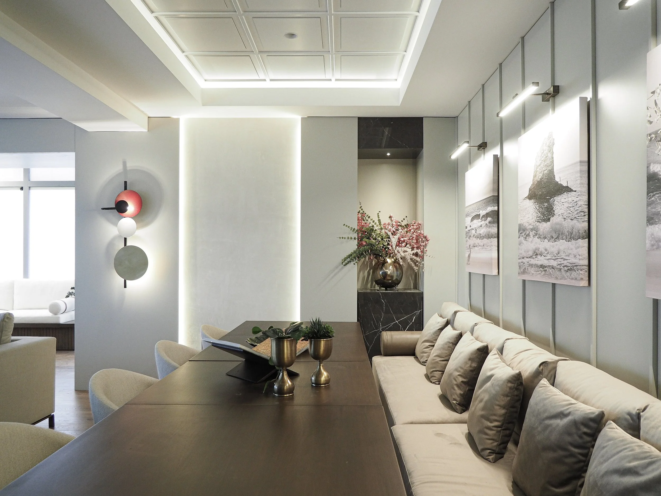
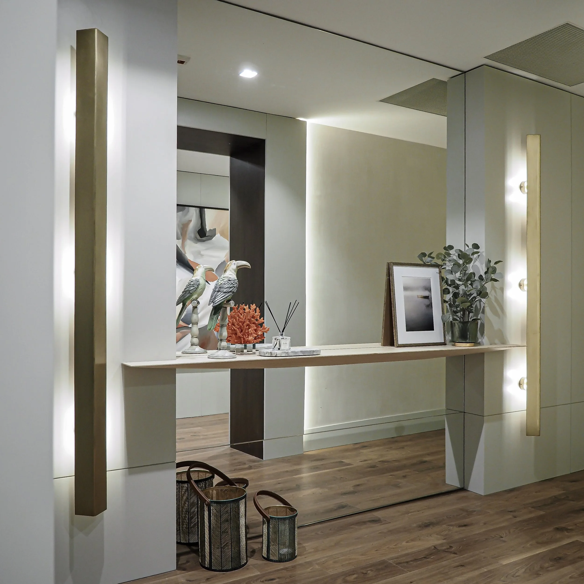
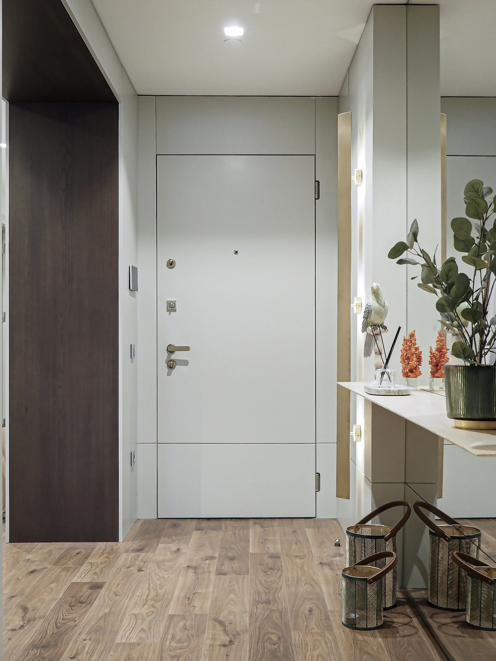
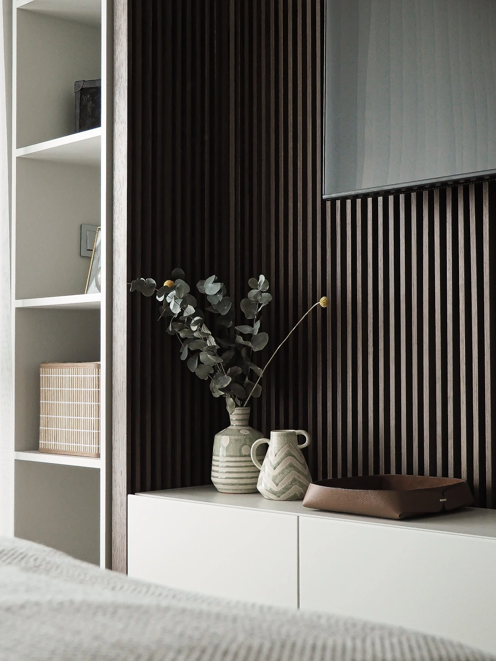
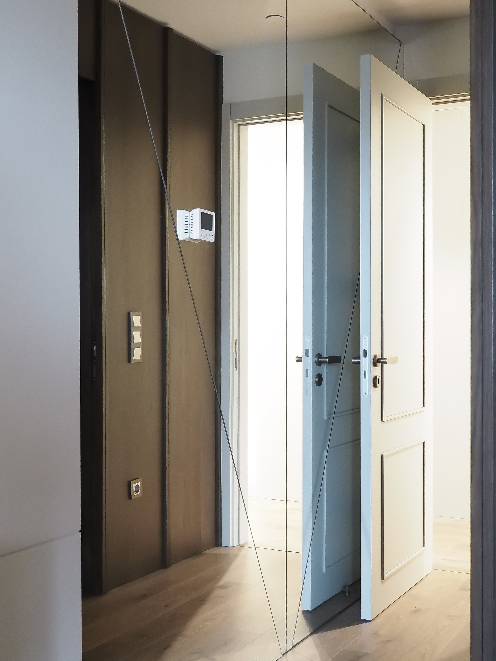
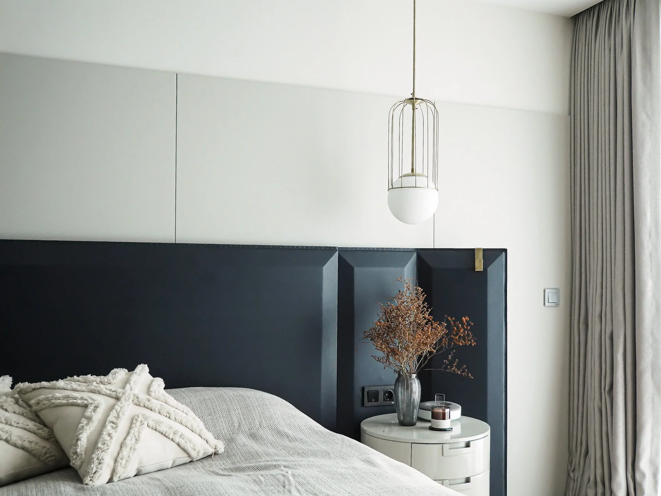
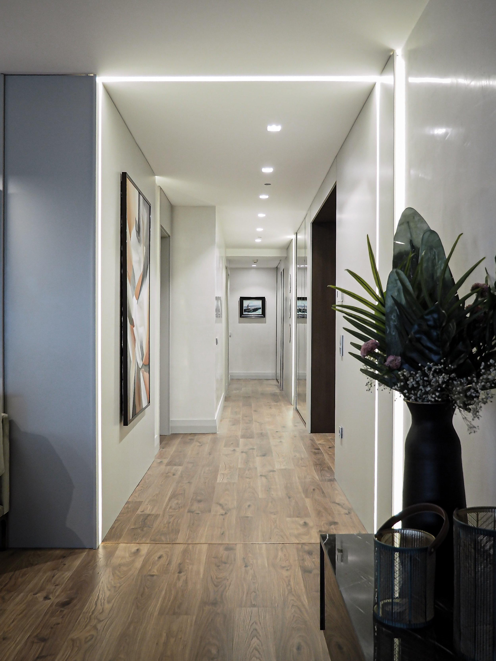
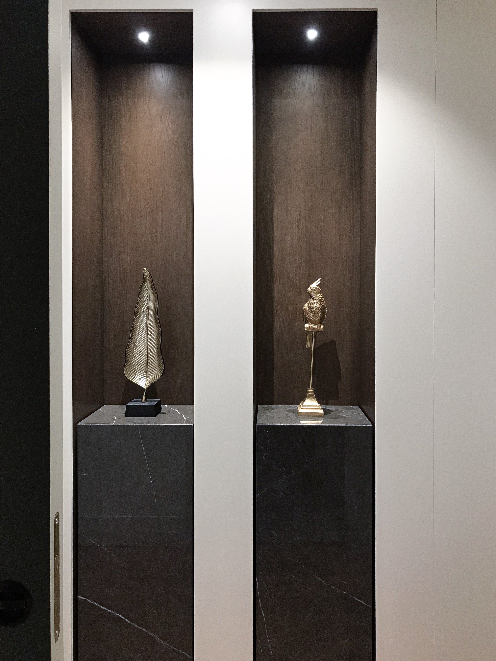
Throughout the interior, warm timber, soft neutral surfaces and dark stone are combined with brass details and integrated lighting. Bespoke joinery is used extensively to bring storage, lighting and display elements into the architecture, while mirrors and continuous wall treatments help visually connect the circulation spaces.
The living and dining areas form the social centre of the apartment, where softer furnishings, artwork and decorative objects introduce colour and a more layered character against the restrained architectural palette.
Apartment FH
Istanbul, Turkey
Size- 215 sqm
Stage- Completed,2020