Designed for a 265 m² Caffè Pascucci location in Lefkosia, the project reinterprets the café as a series of interconnected social spaces rather than a single open seating area.

The existing volume is structured through a mezzanine, indoor and semi-outdoor seating zones, creating different levels of privacy and use throughout the space. A light industrial framework of exposed services and metal elements is softened by timber, planting, warm lighting and varied furniture, while the extended terrace establishes a stronger relationship between the café and the street.

The concept aims to create a relaxed and informal atmosphere that can accommodate different patterns of use throughout the day, from quick coffee stops to longer stays.
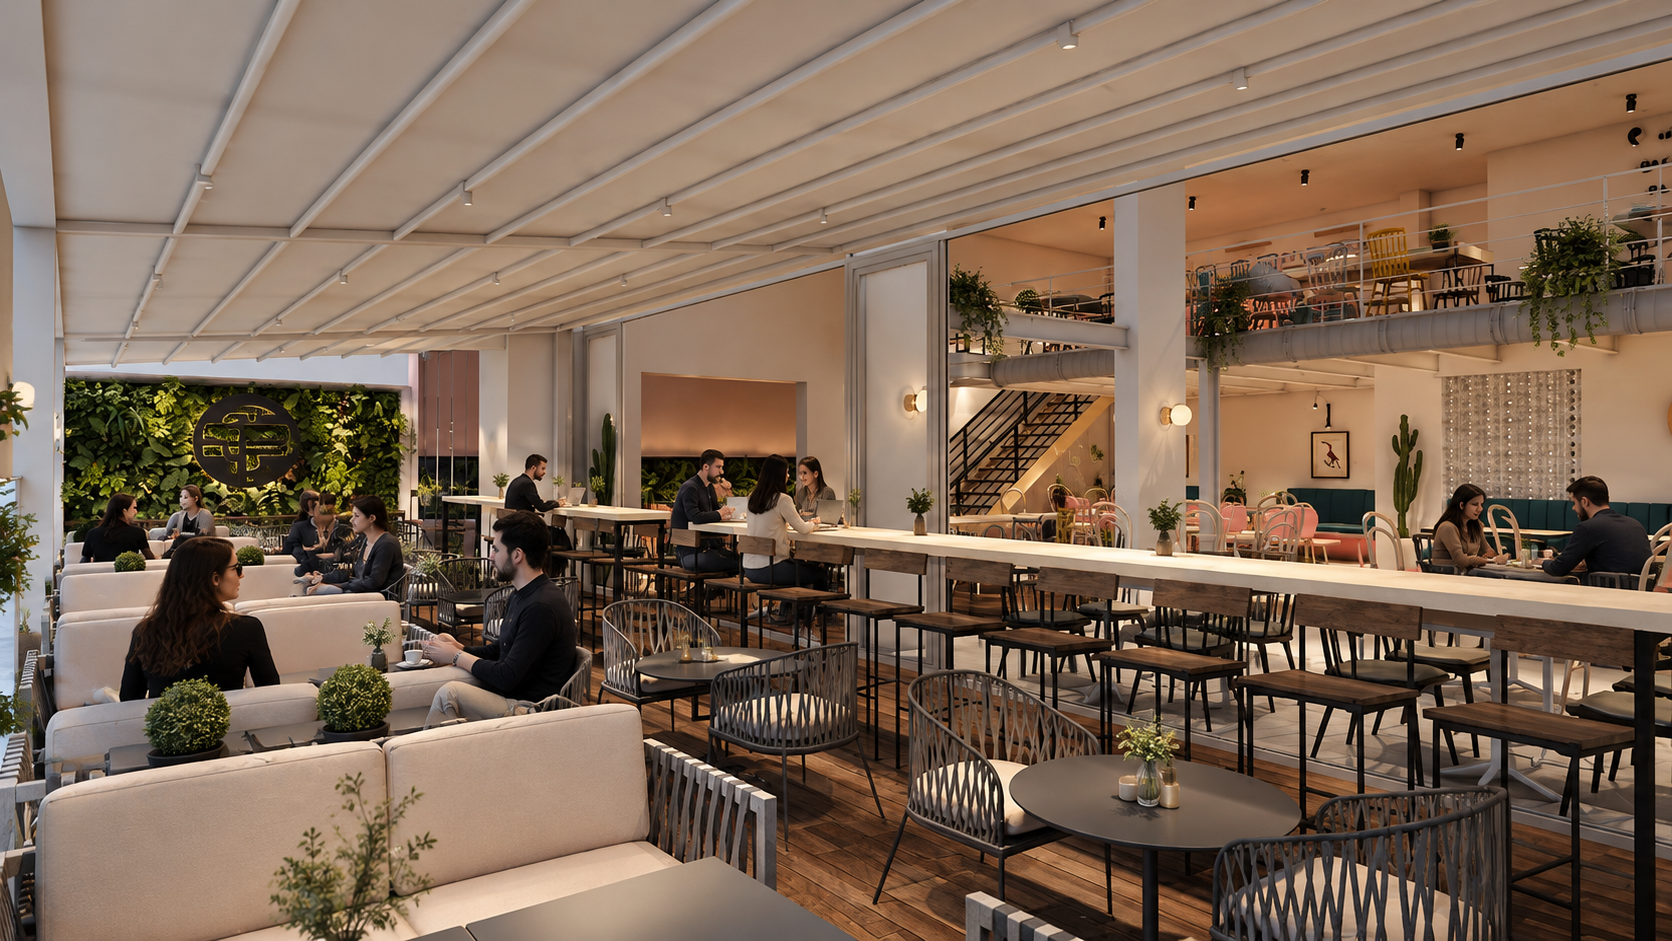
Interior view of a modern, stylish restaurant with various seating arrangements, including sofas, tables, and chairs, decorated with plants, wall art, and a green wall with a black logo.
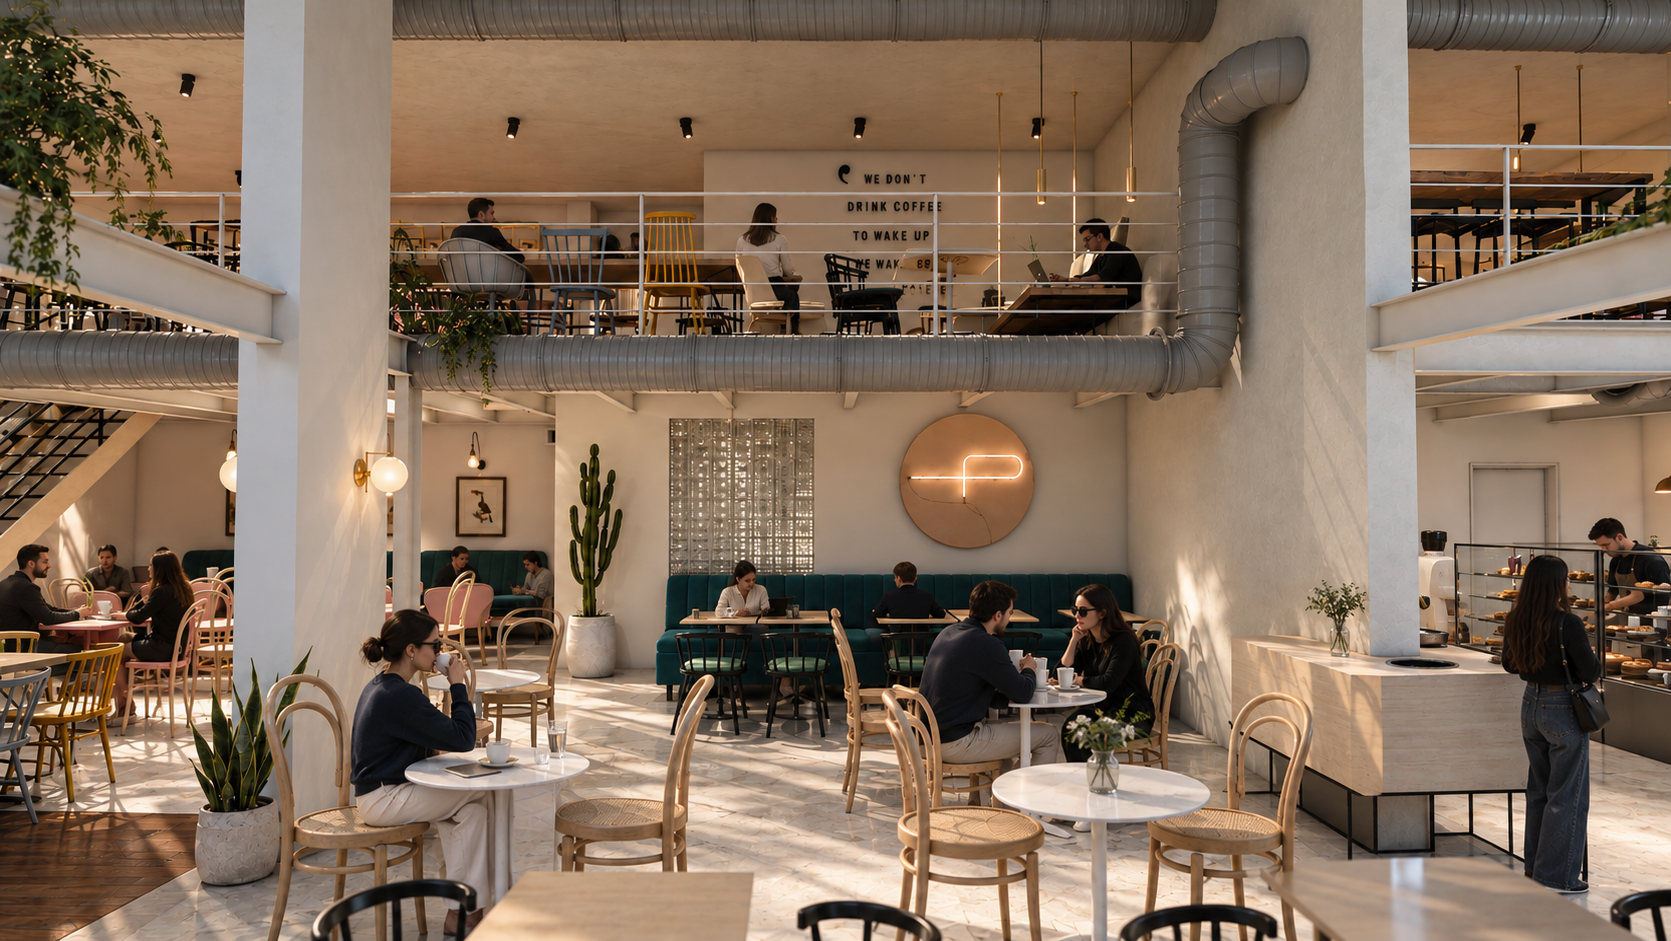
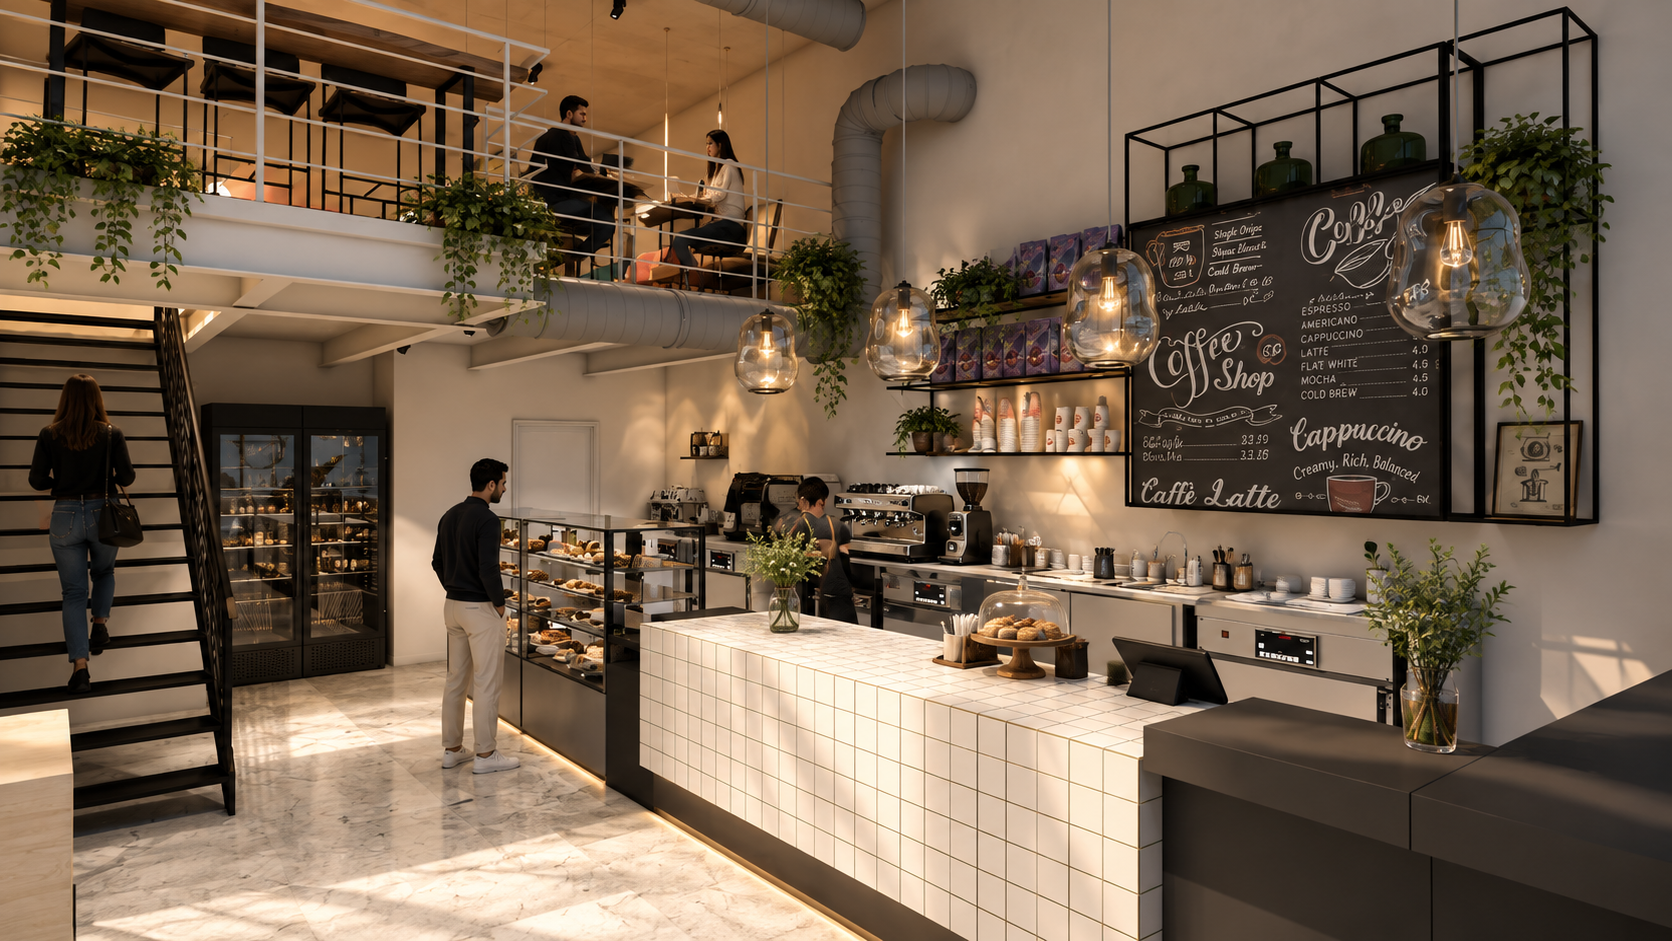
Inside a modern coffee shop with a counter displaying baked goods, a menu board on the wall, and customers ordering and sitting at tables upstairs.
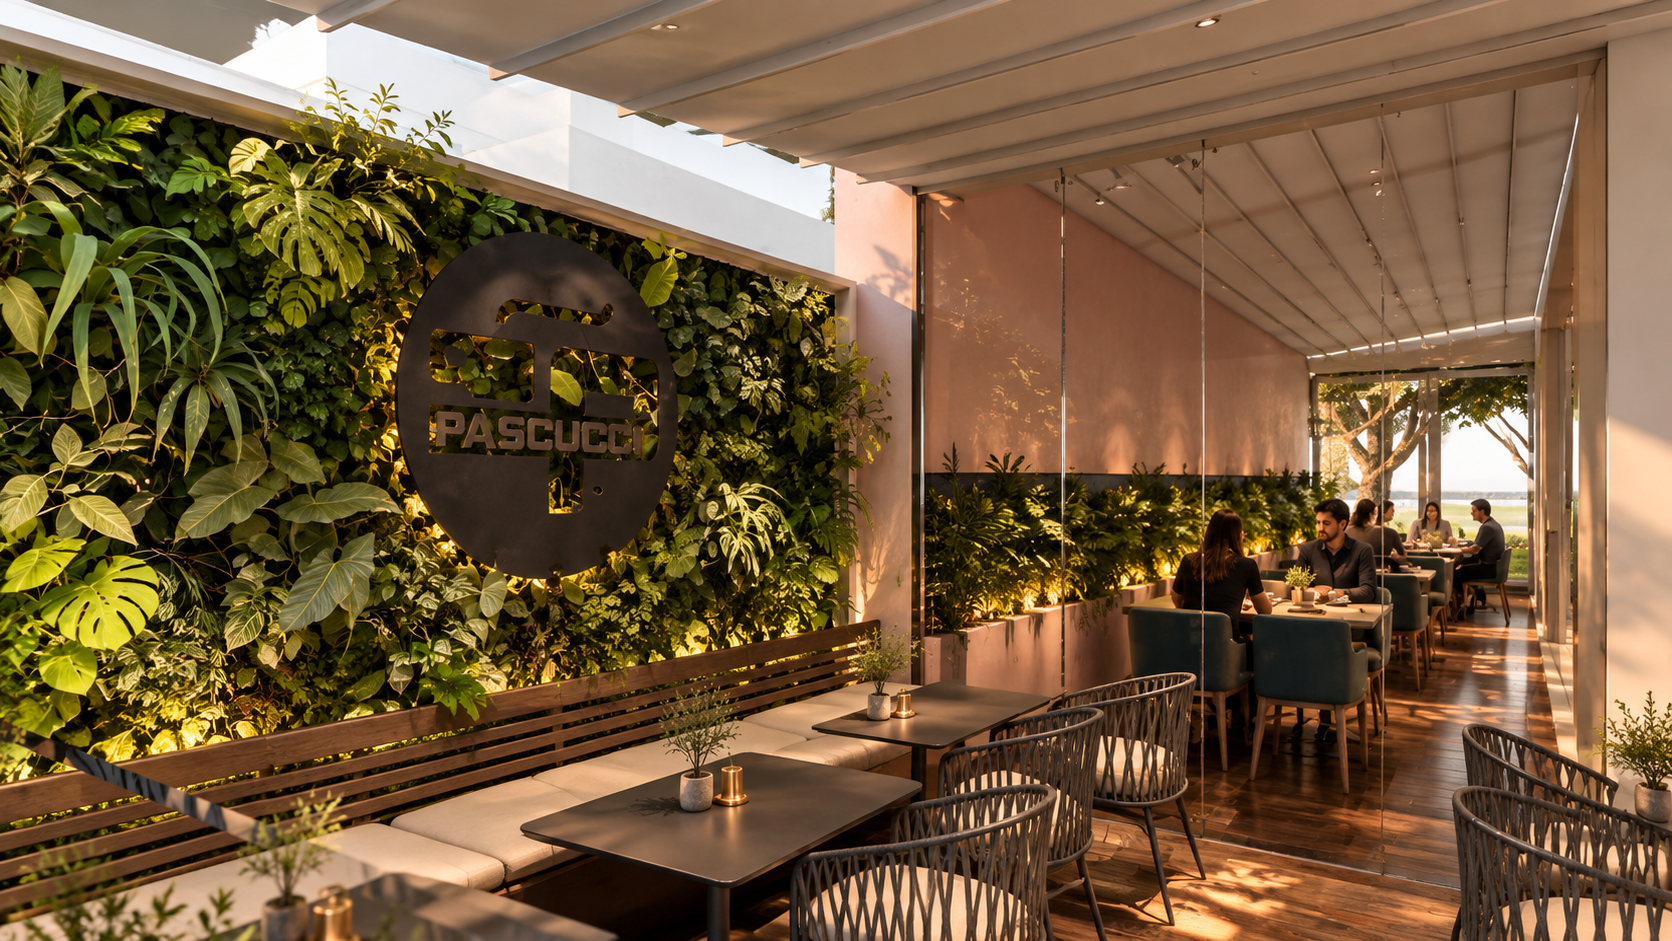
Indoor dining area with green wall displaying the PASCUCCI logo, tables with small potted plants, and guests dining near large windows with trees outside
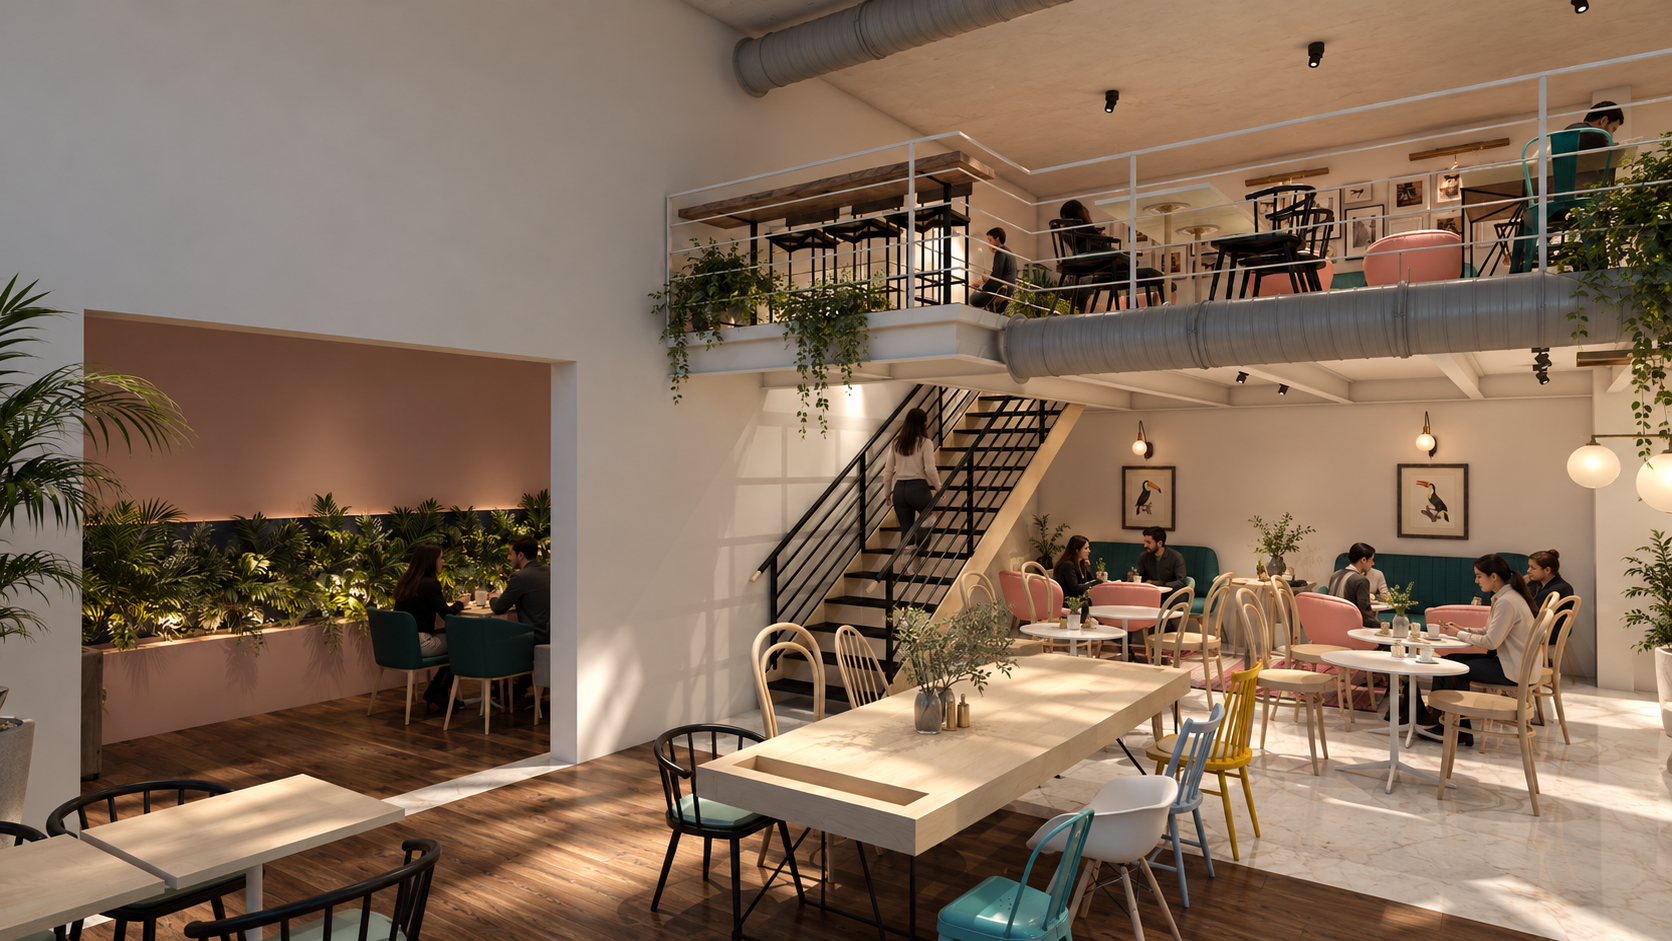
Interior of a modern, stylish café or restaurant with multiple seating areas, including a large communal table in the foreground, a cozy booth with pink chairs and framed art on the wall, and an upper level with additional seating. Green plants and warm lighting enhance the ambiance. A woman is ascending a staircase, and several groups of people are engaged in conversations.
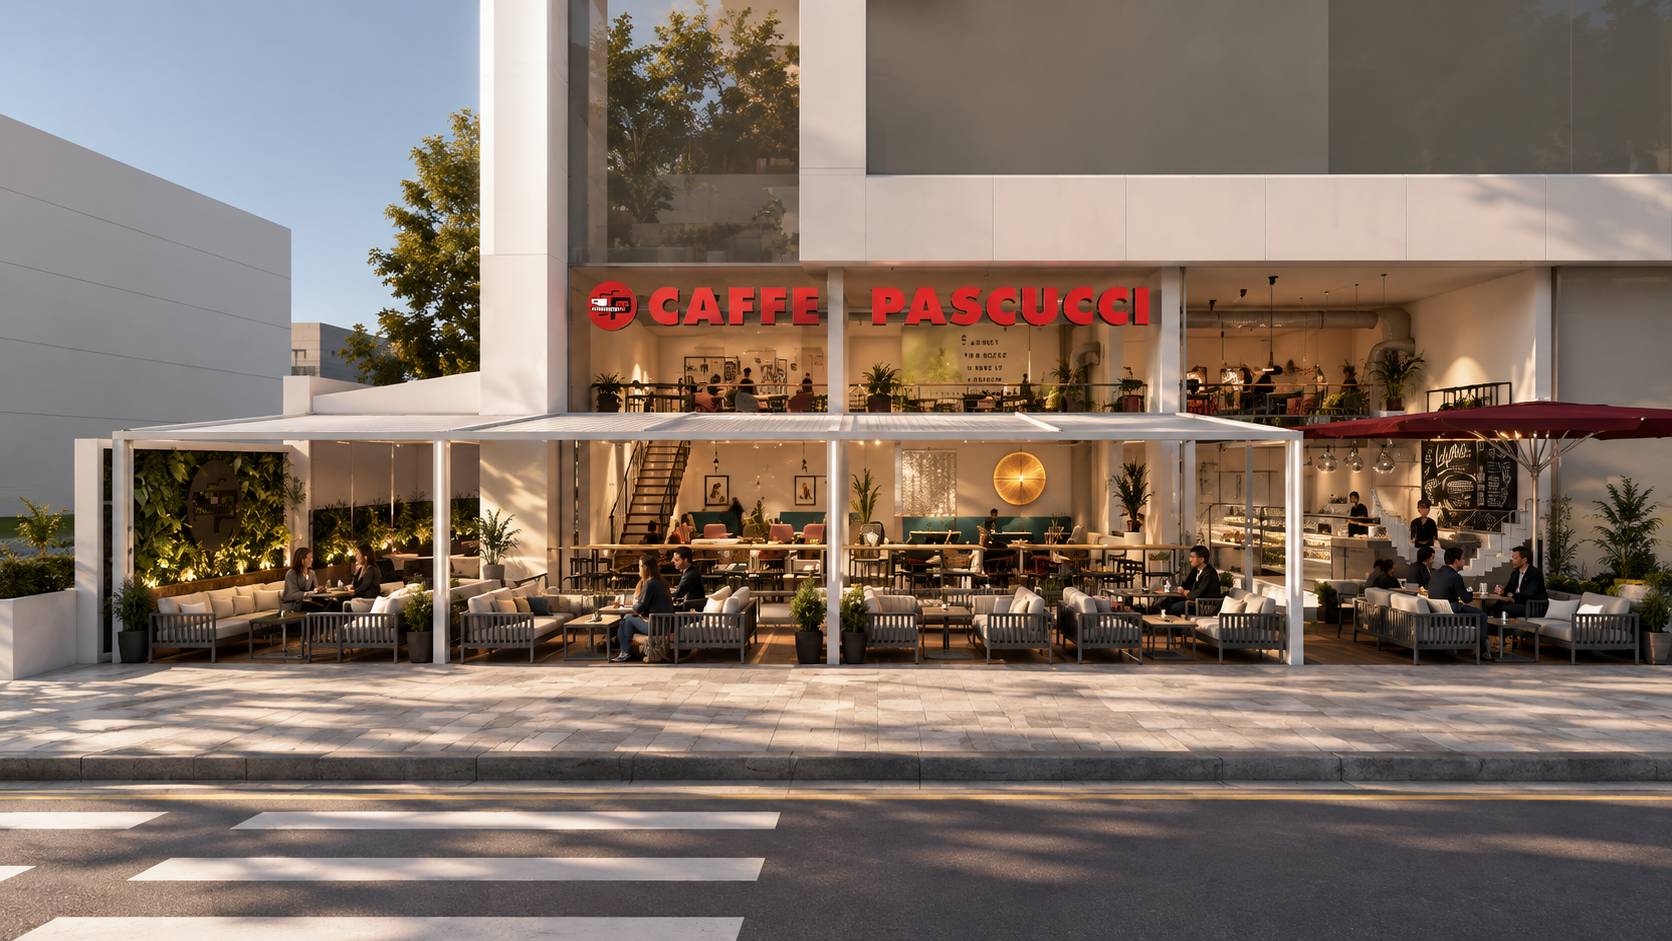
Modern cafe and restaurant with outdoor seating area, inside dining space on upper level, large red sign reading 'CAFFE PASCUCCI', people dining and socializing, potted plants, warm lighting, and a drive-thru window with an umbrella on a city street.

Cafe Pascucci

Lefkosia, Cyprus

Size- 265 sqm

Stage- Concept Design/Unbuilt