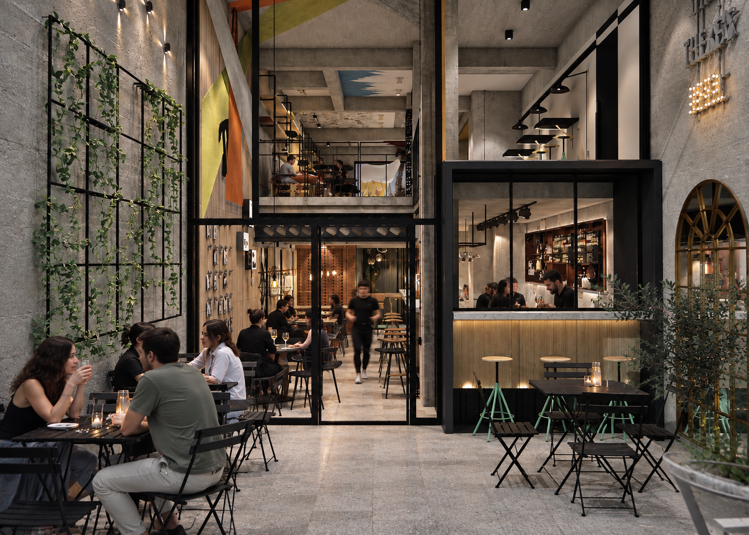
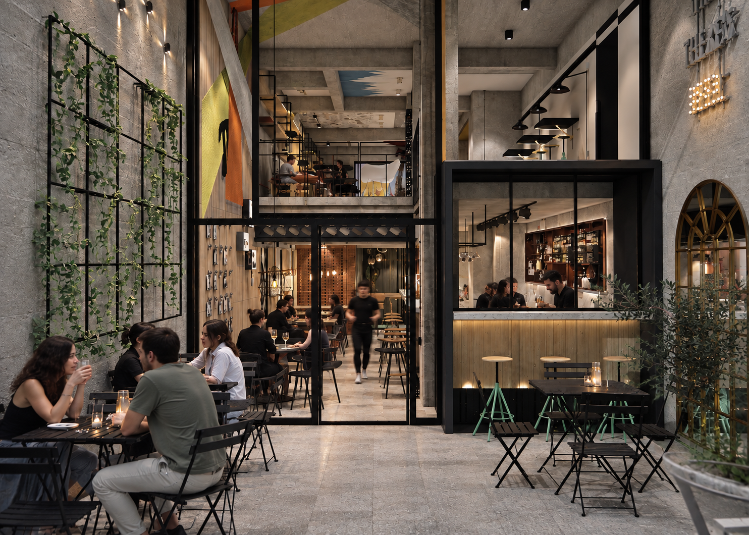
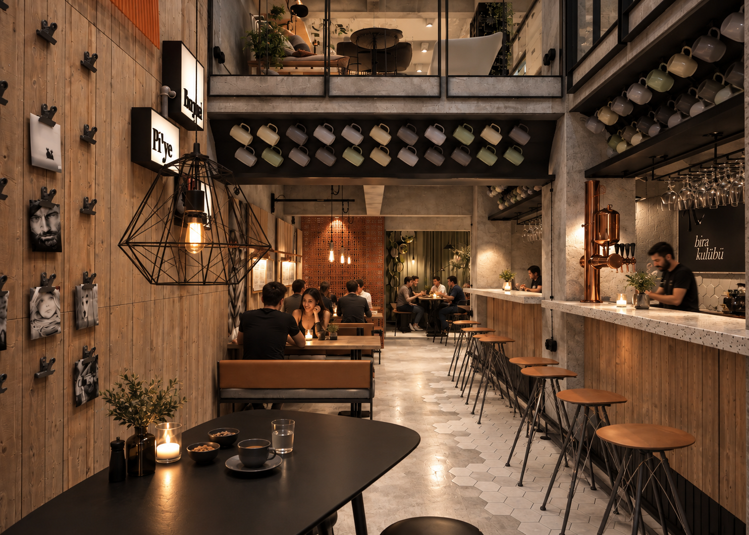
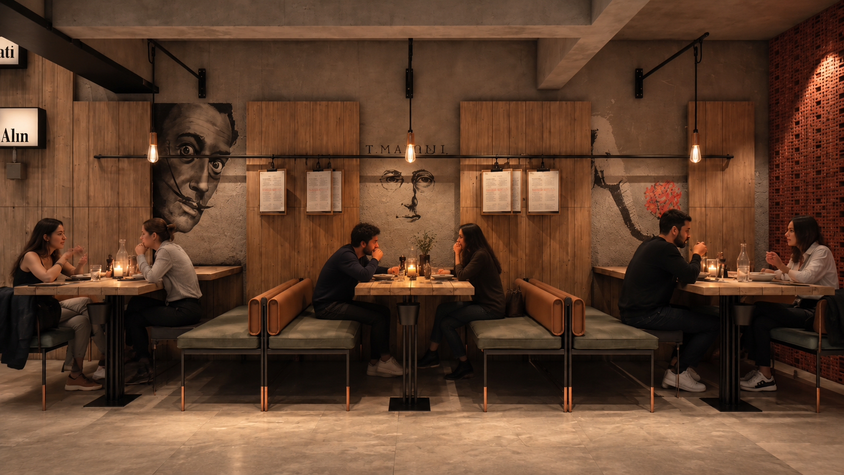
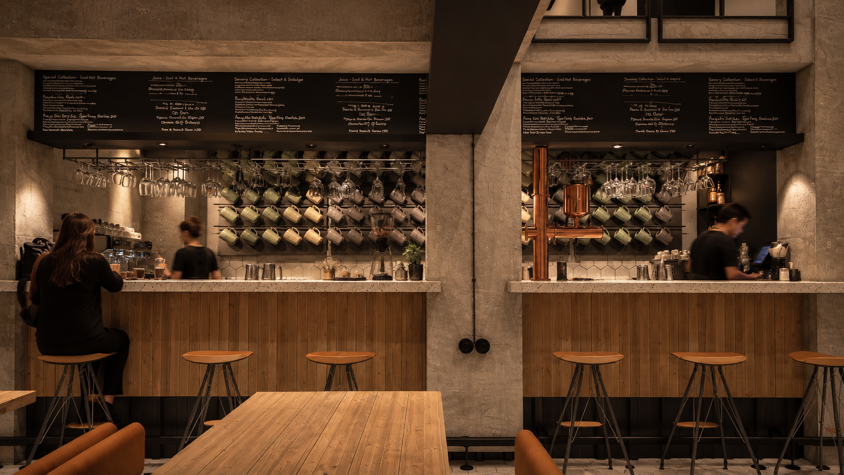
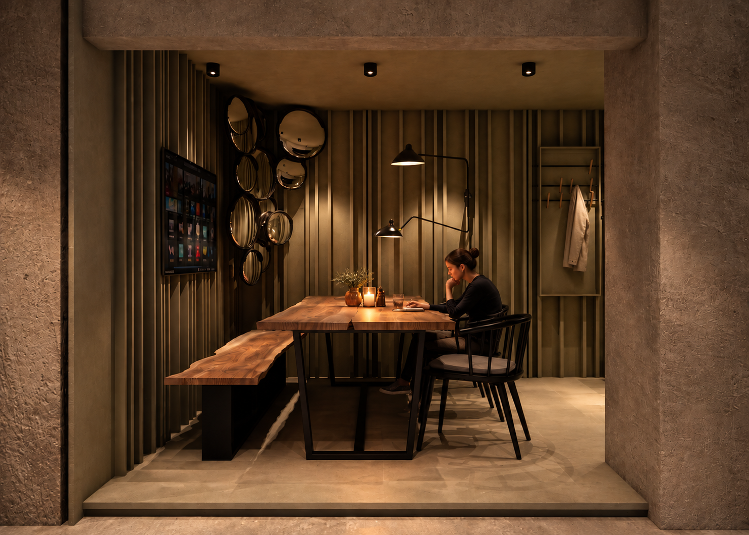
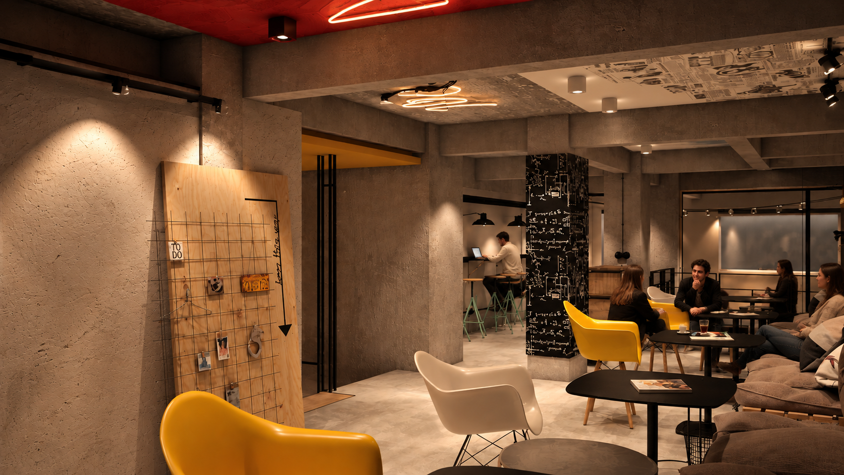
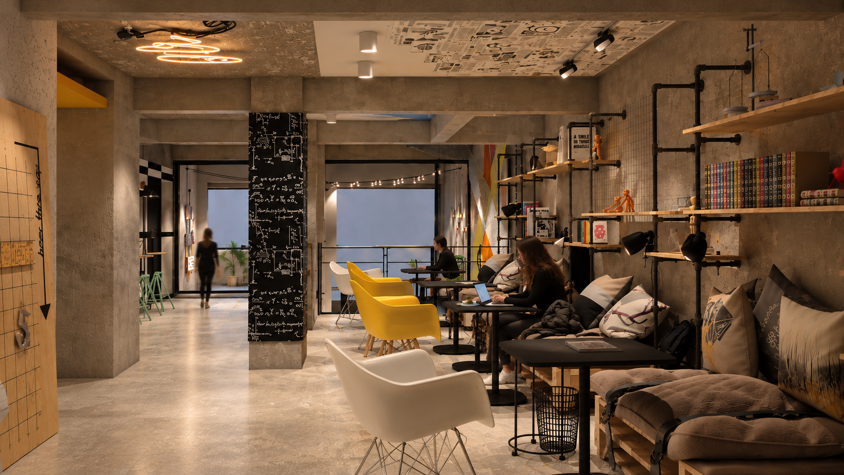
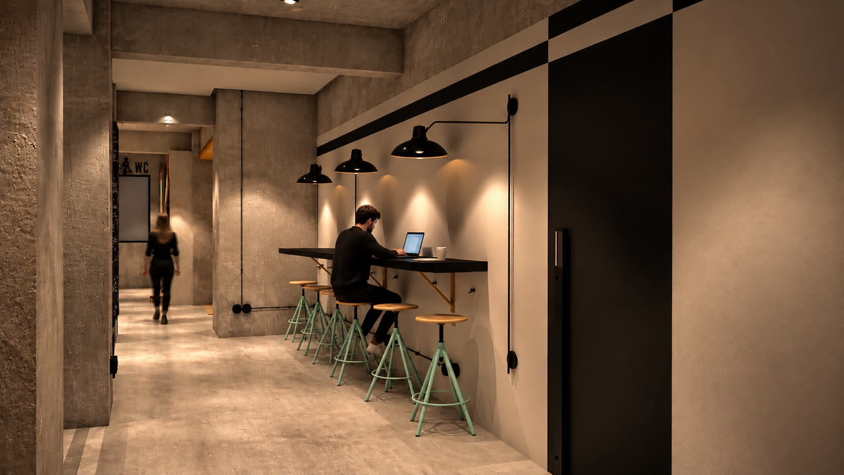
Kafepi was conceived as a multi-level café and social space in combining different modes of use within a layered interior. Rather than organizing the project around a single seating typology, the design brings together communal tables, quieter work corners, lounge areas and bar seating to accommodate changing rhythms throughout the day.
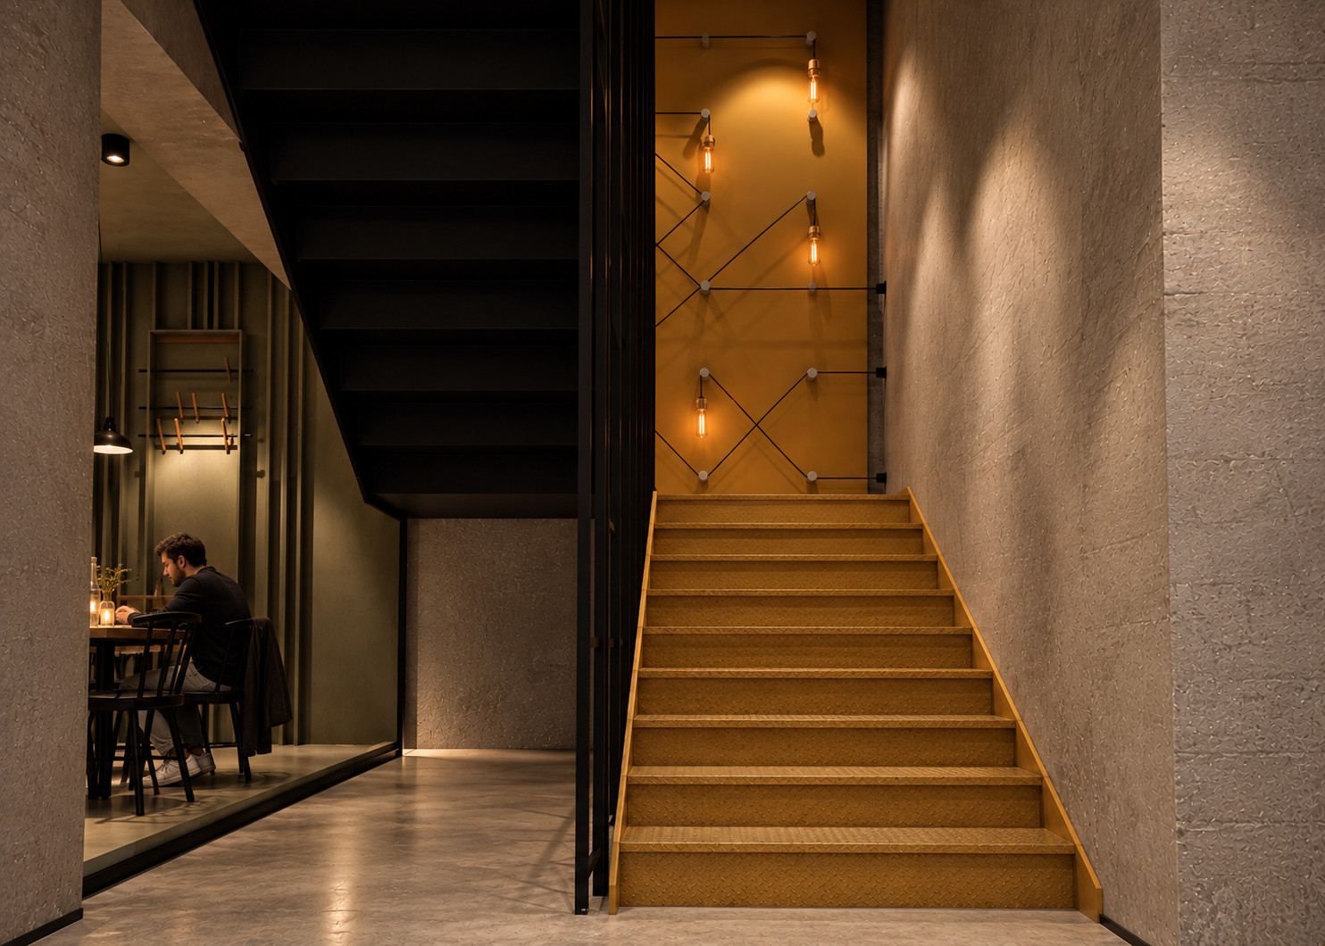
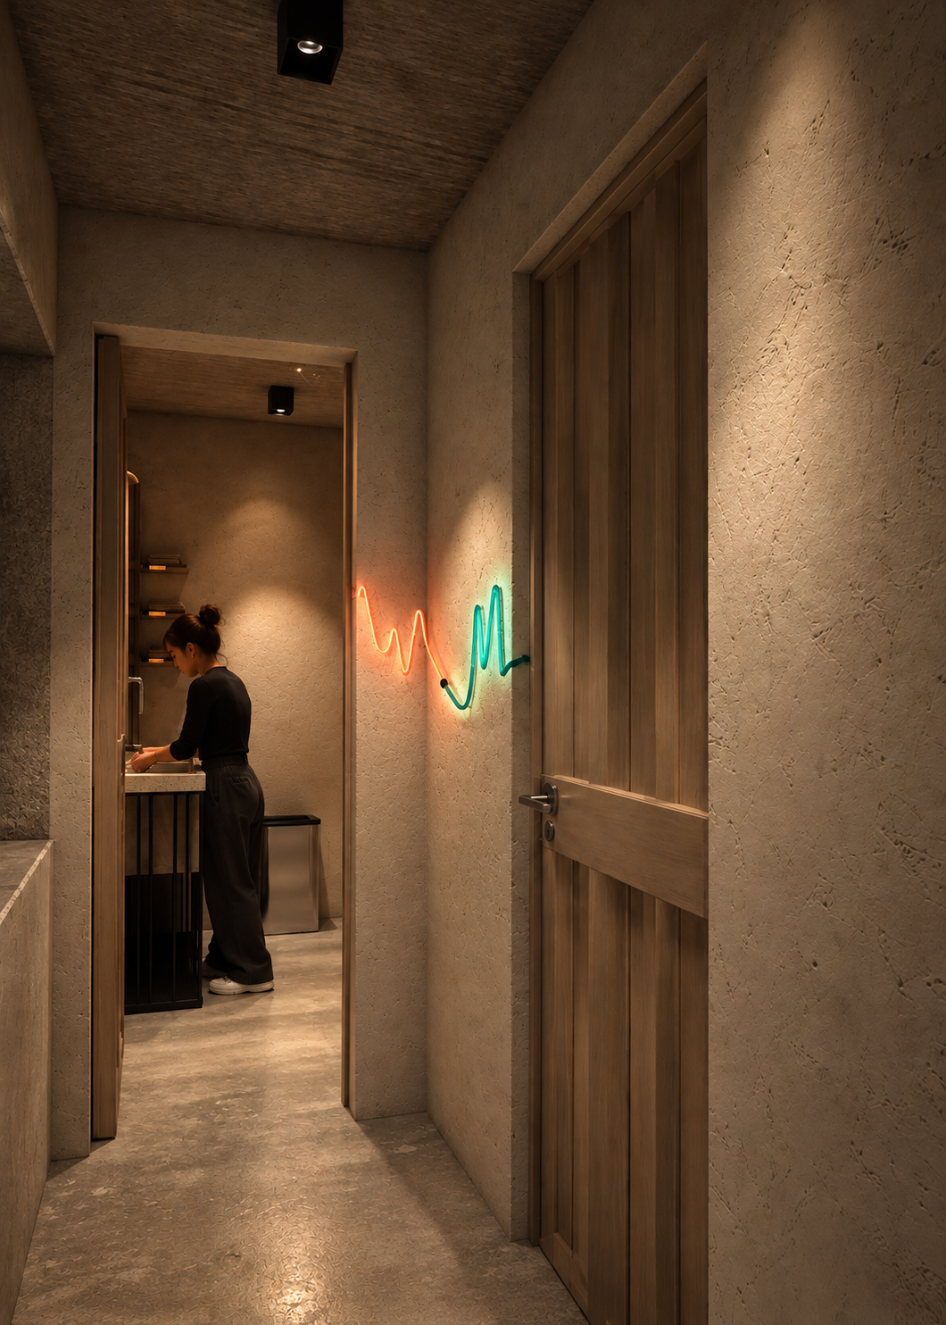
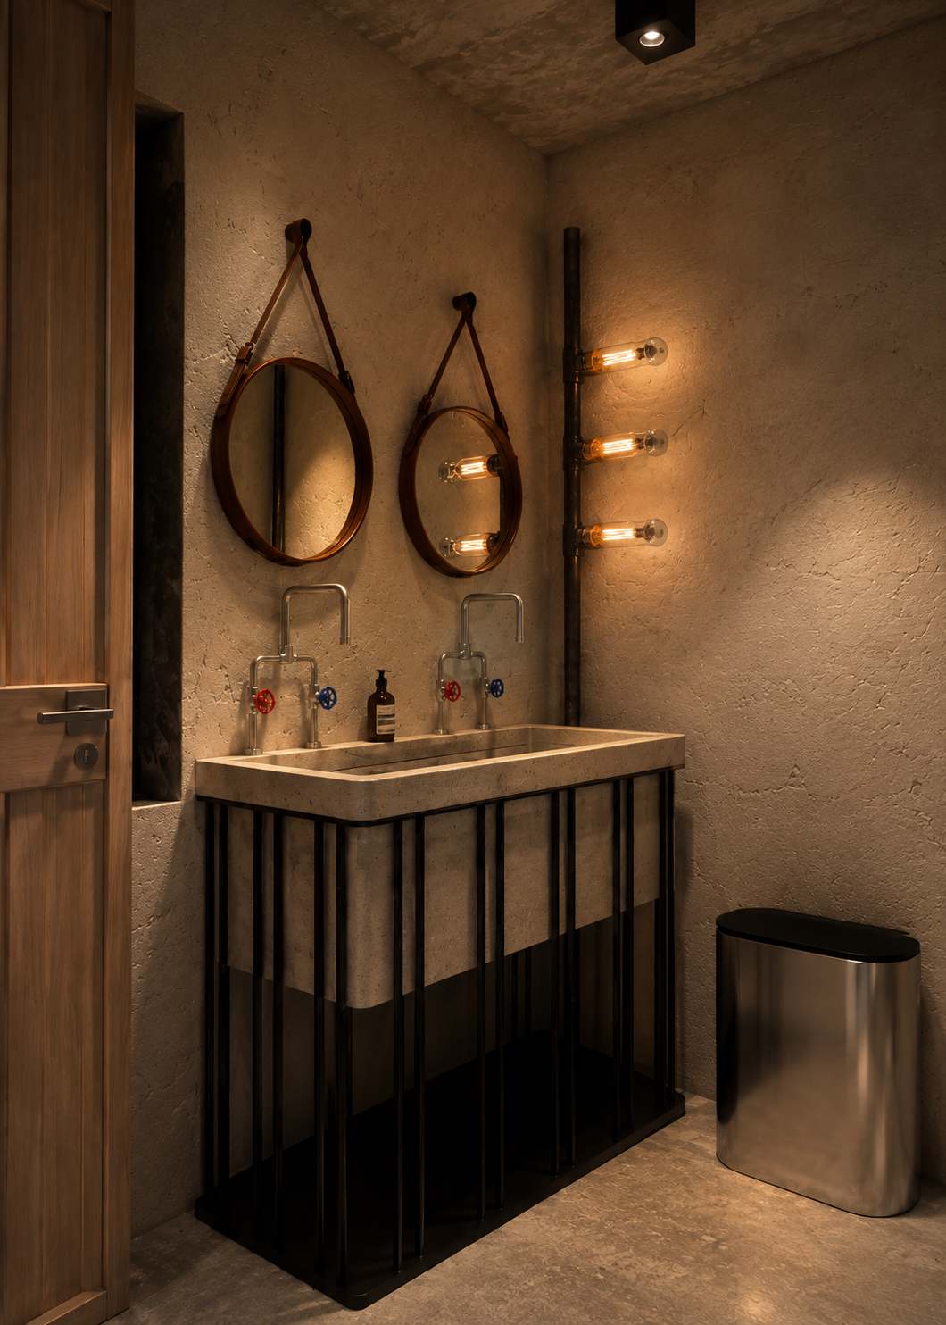
A raw material palette of textured concrete, timber and black metal forms the architectural base, while graphic surfaces, warm lighting and occasional color accents introduce a more playful character. Visual connections between the different levels reinforce the sense of activity throughout the space and turn circulation into part of the overall experience.
Kafepi
Istanbul, Turkey
Size- 180 sqm
Stage- Concept Design/Unbuilt