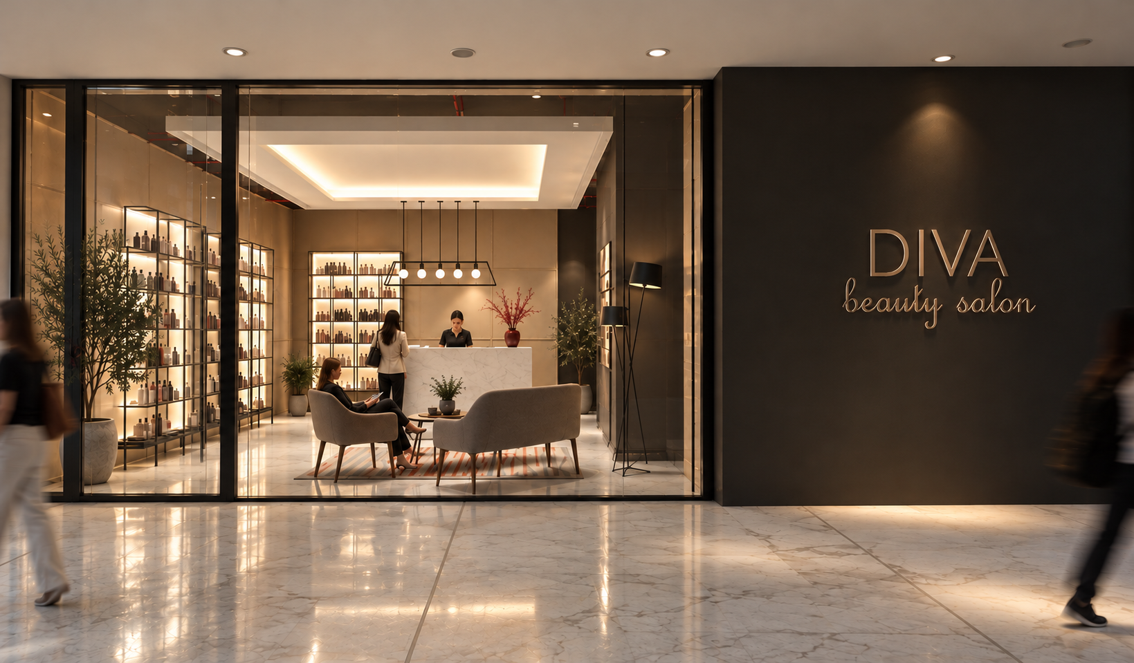
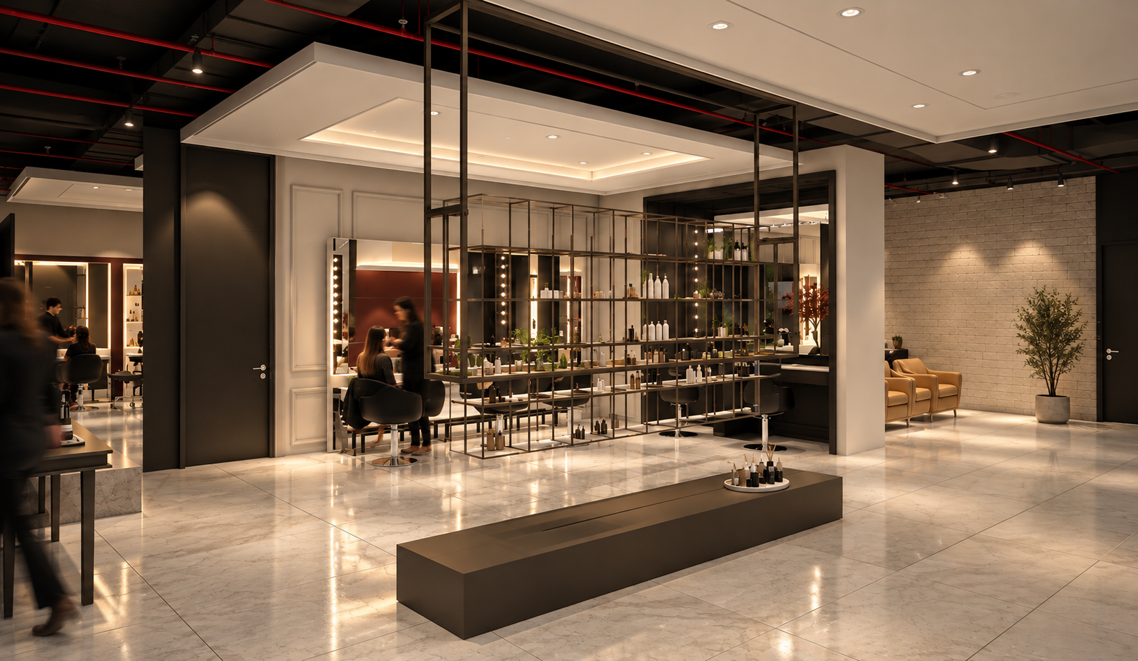
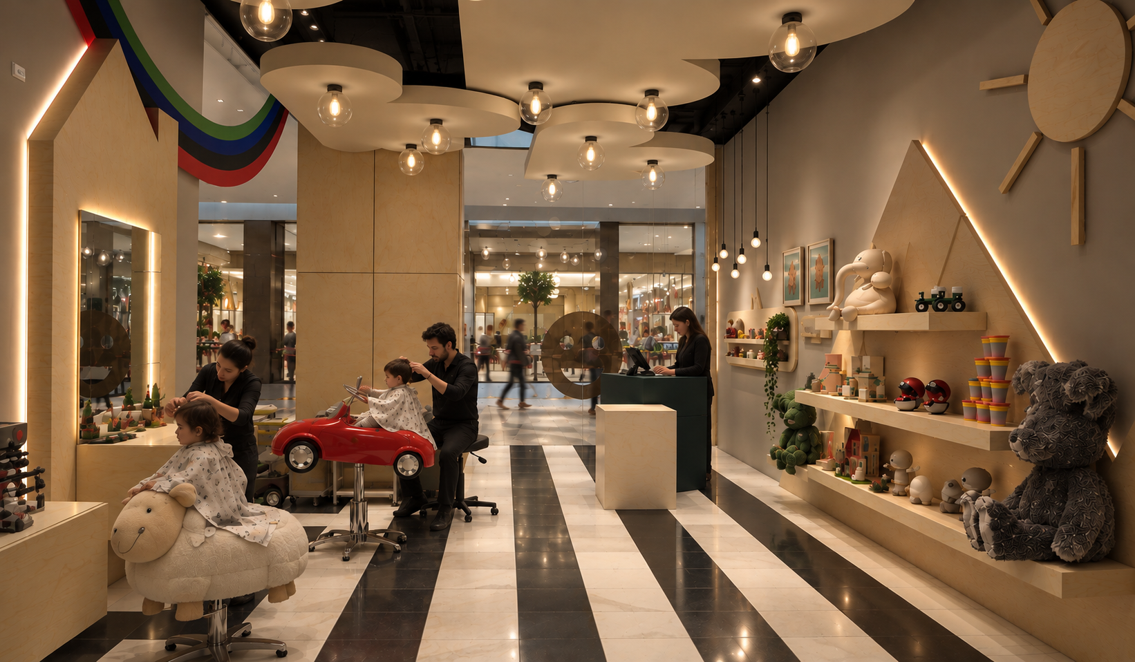
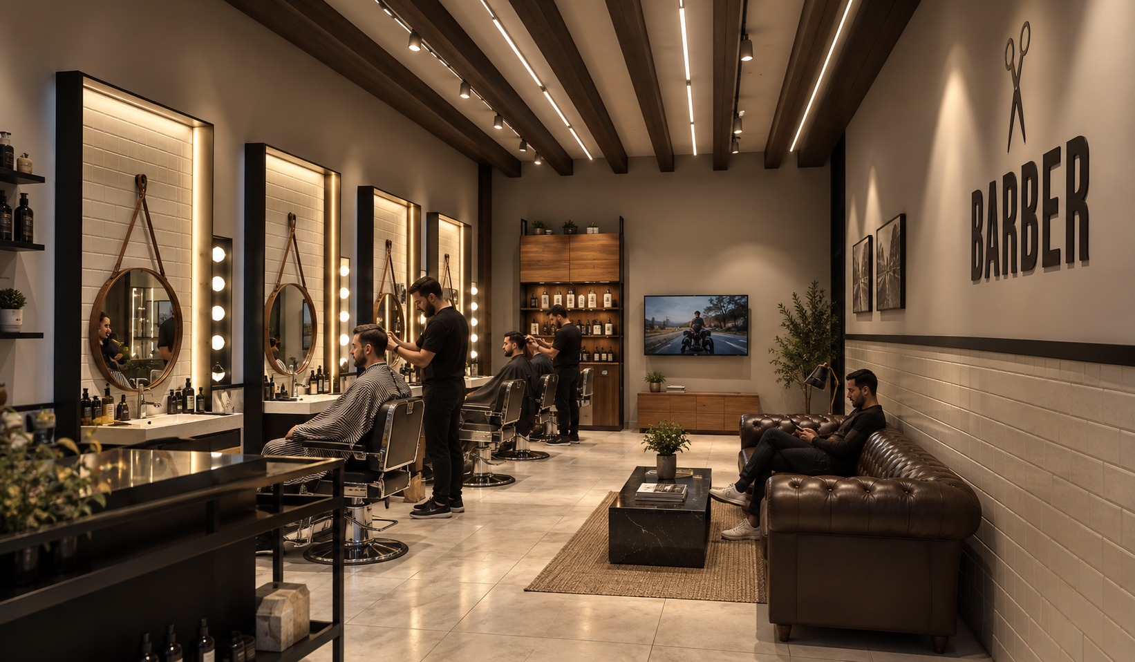
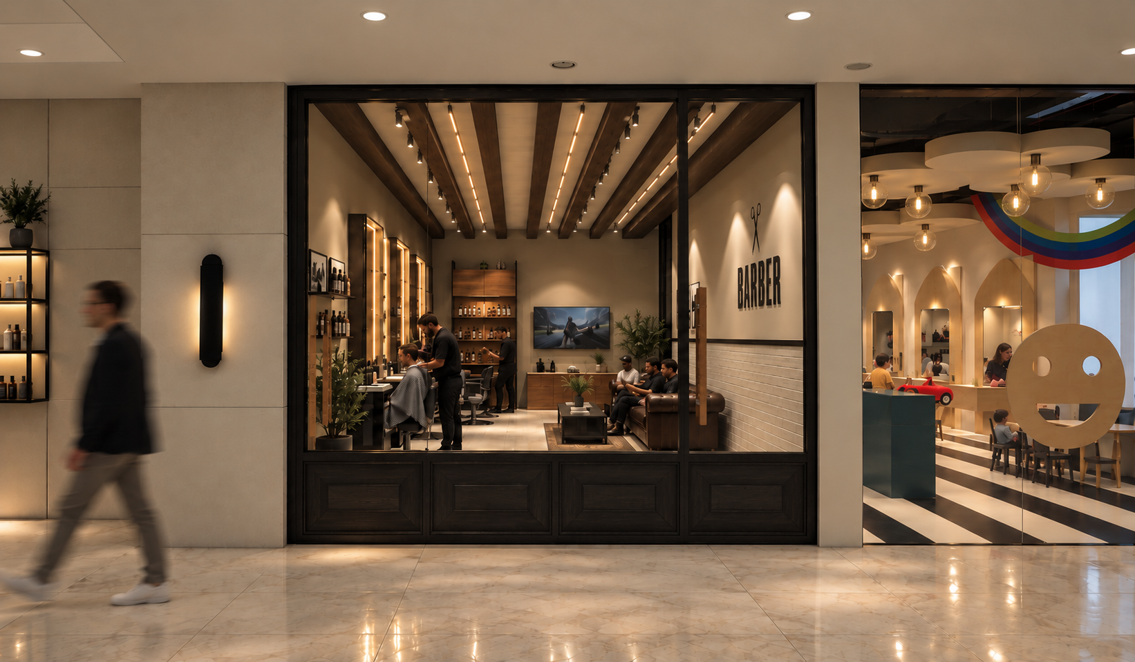
Located in Irbid City Center, this salon project was conceived as three adjacent units designed for women, men and children. While each space responds to the needs of a different user group, all three are brought together through a shared design language and a clear sense of continuity.
The women’s salon is shaped around a refined and polished atmosphere, with soft lighting, marble surfaces and a calm palette that creates a more elevated experience. The men’s barber is designed with a warmer and more grounded character, combining timber details, structured lighting and a more intimate layout. The children’s salon takes on a lighter and more playful tone, introducing softer forms, pastel accents and custom elements that make the space more engaging and approachable for younger users.
Together, the three units were designed as a connected whole — distinct in mood, yet consistent in identity — offering a complete salon experience within a single retail destination.
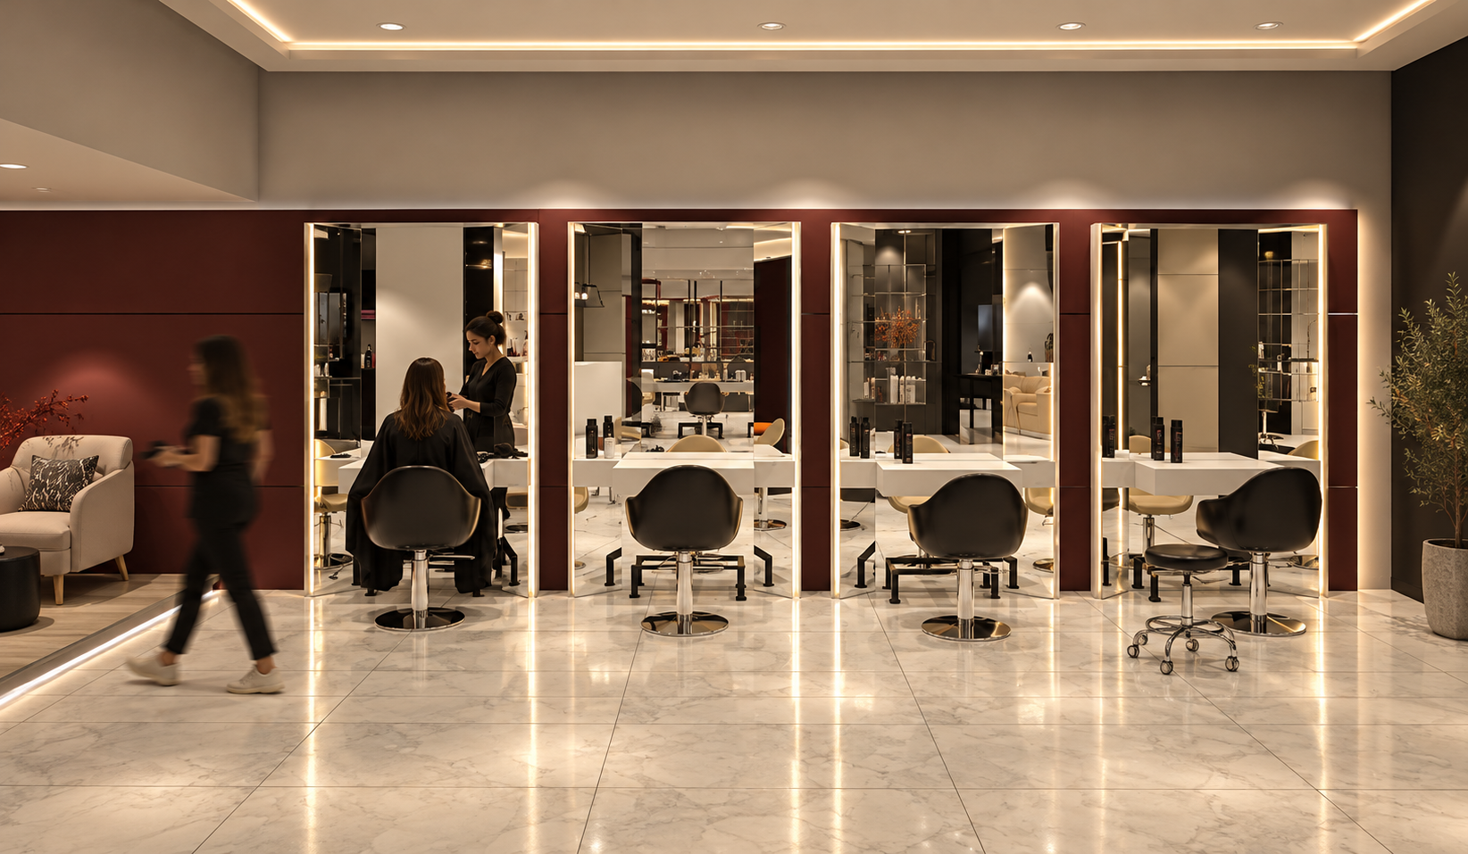
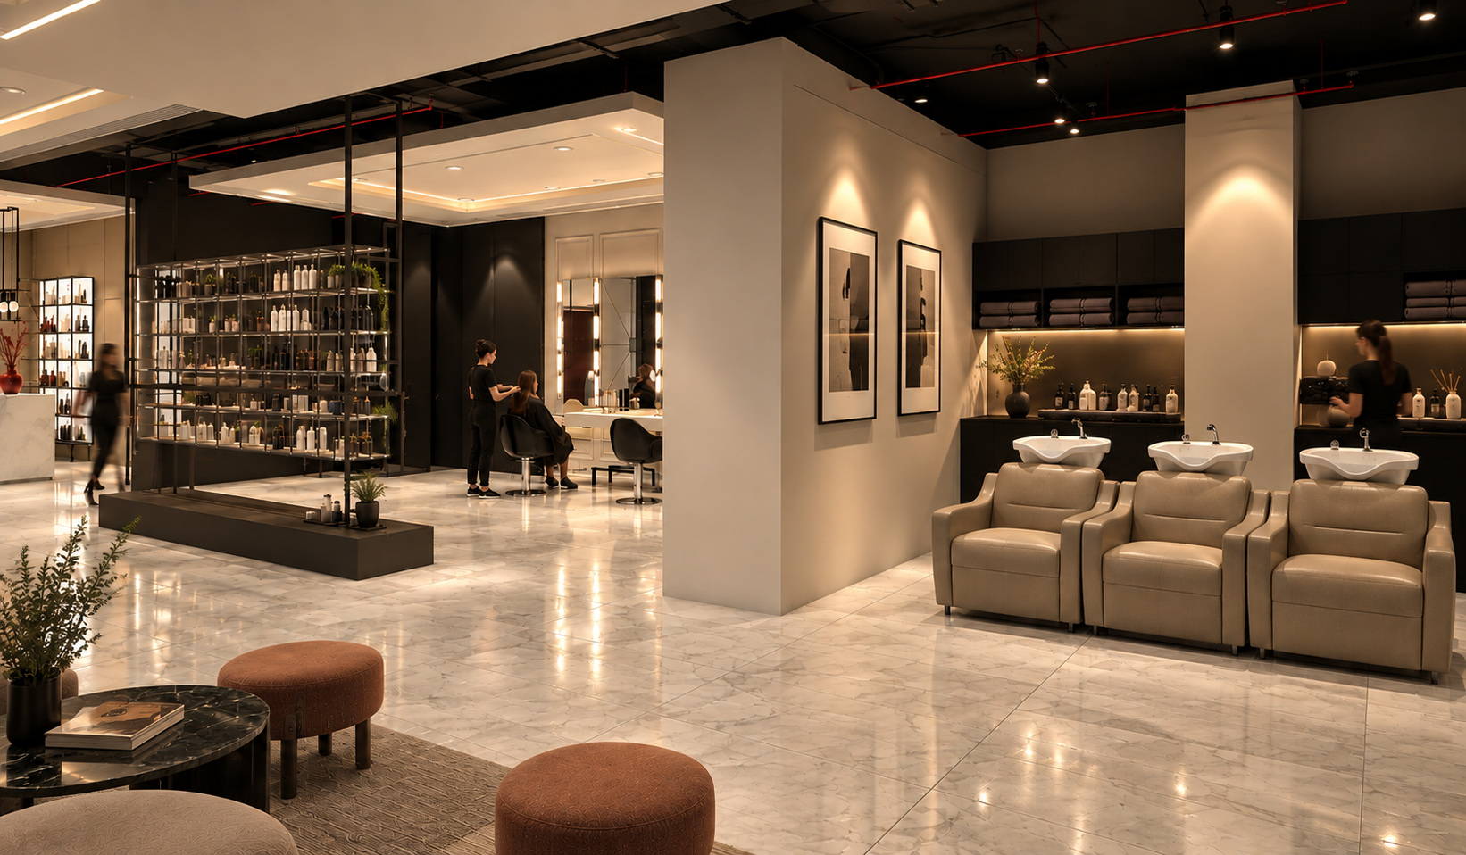
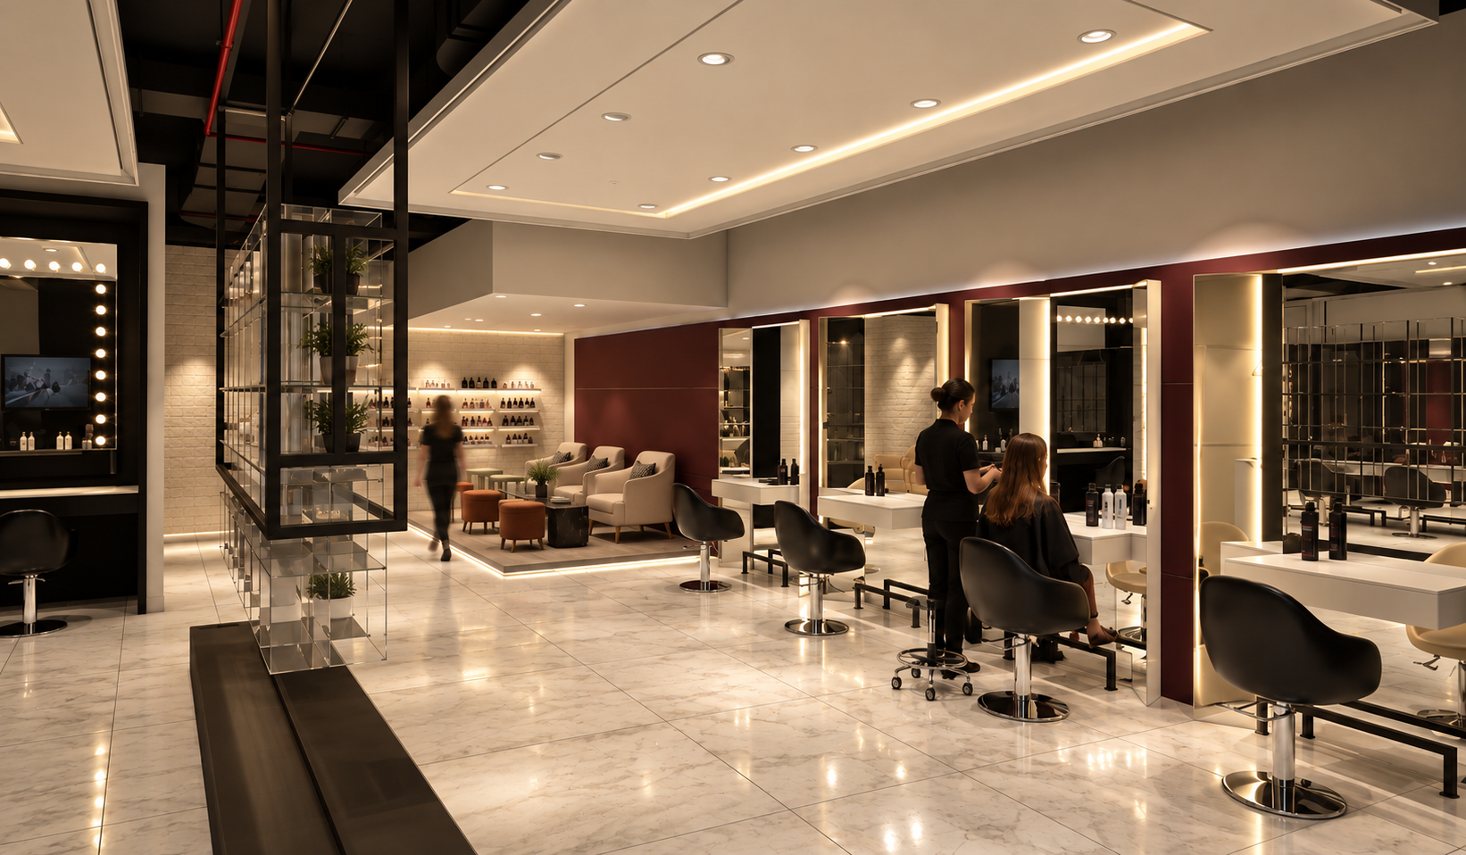
Diva Hair Salon
Irbid, Jordan
Size- 197 sqm
Stage- Completed,2017