Gülsha Office is a 190 sqm workplace designed around a calm and refined material palette. Glass partitions maintain visual continuity throughout the office, while warm oak flooring, grey stone surfaces and soft neutral tones create a balanced working environment.

Private offices, meeting spaces and shared circulation areas are connected through a consistent architectural language. Carefully selected furniture, artwork and planting introduce a more domestic character, creating a workplace that feels composed and welcoming without losing its professional identity.
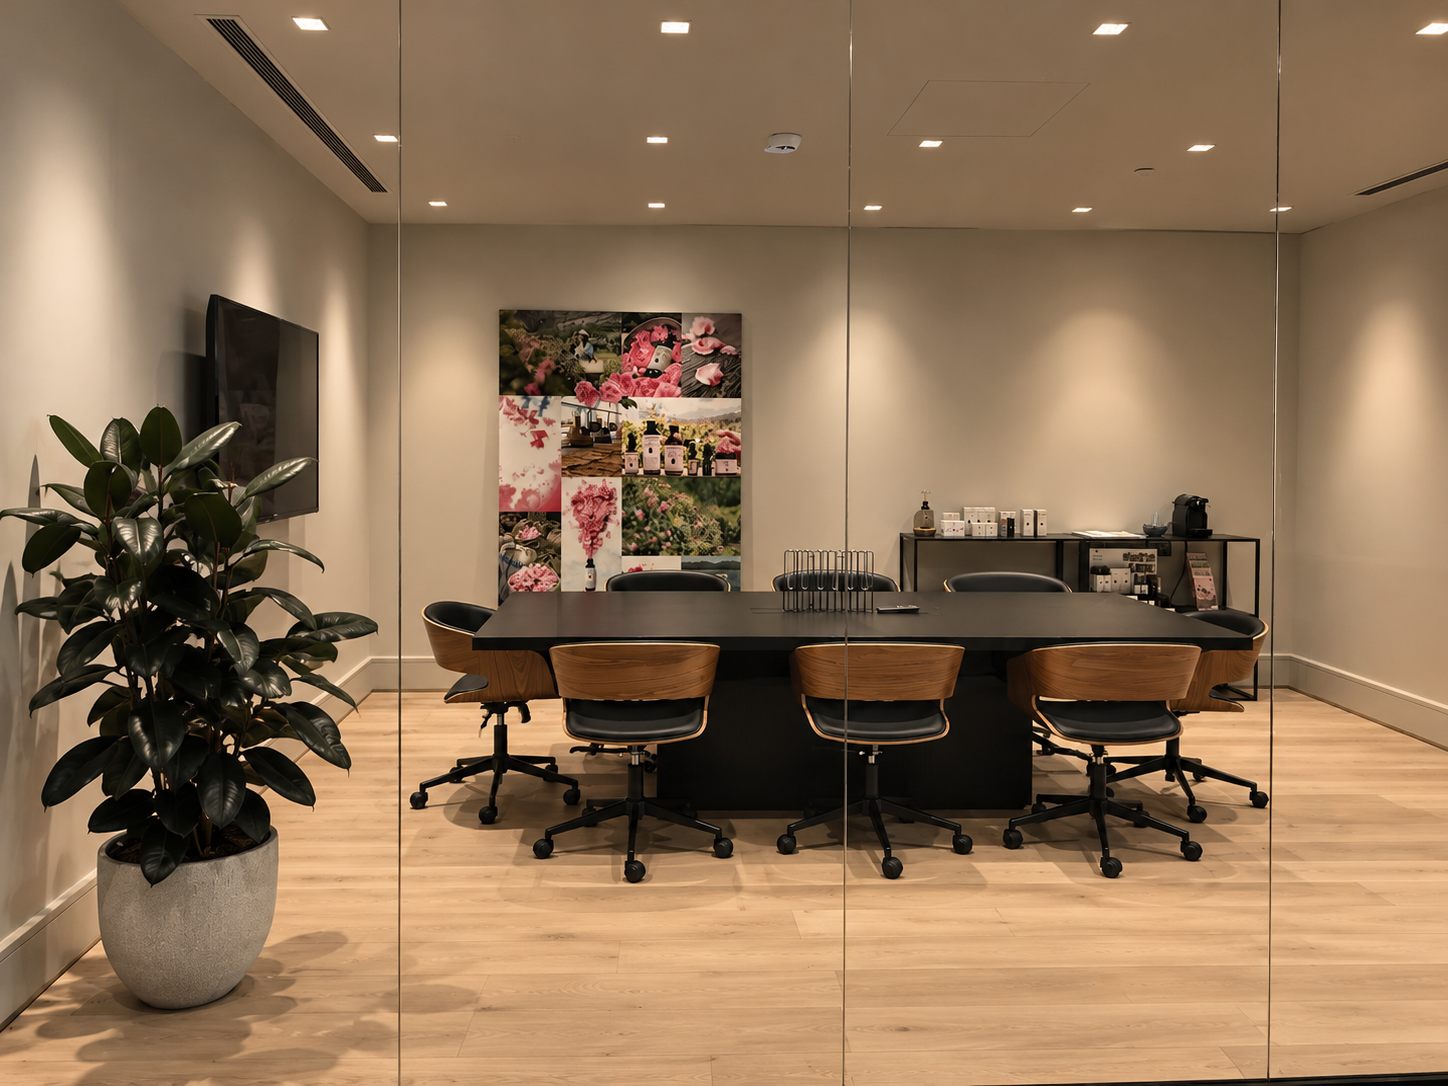
Empty modern conference room with a large dark table and wooden chairs, a potted plant, a wall-mounted TV, and a shelf with coffee supplies, all seen through glass walls.
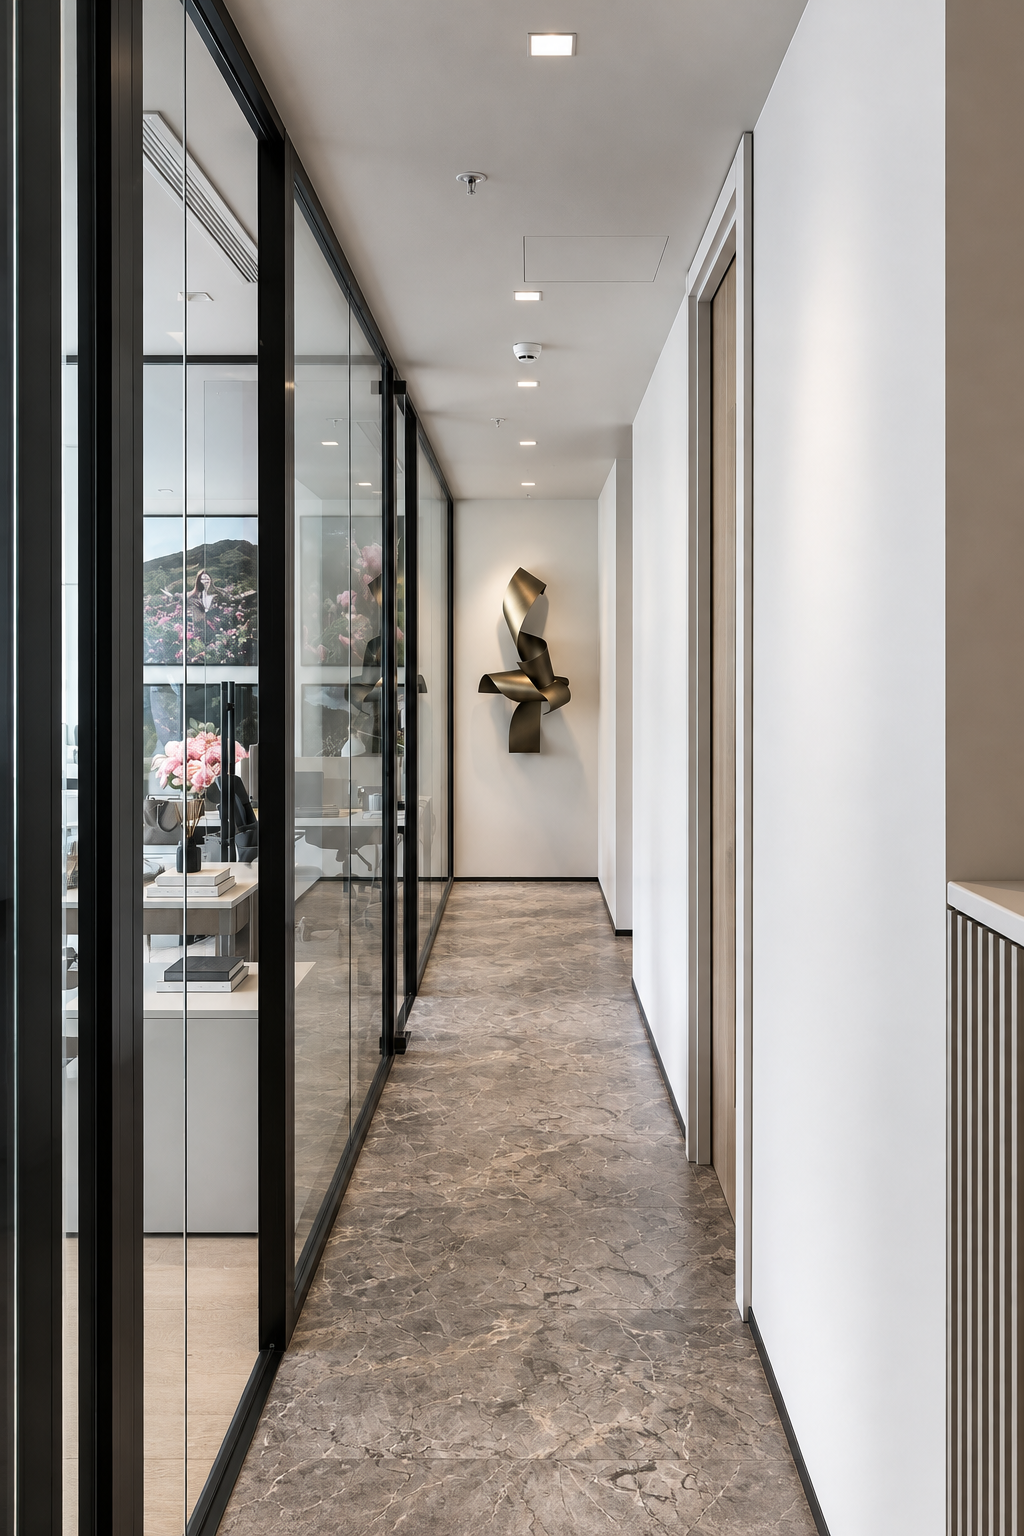
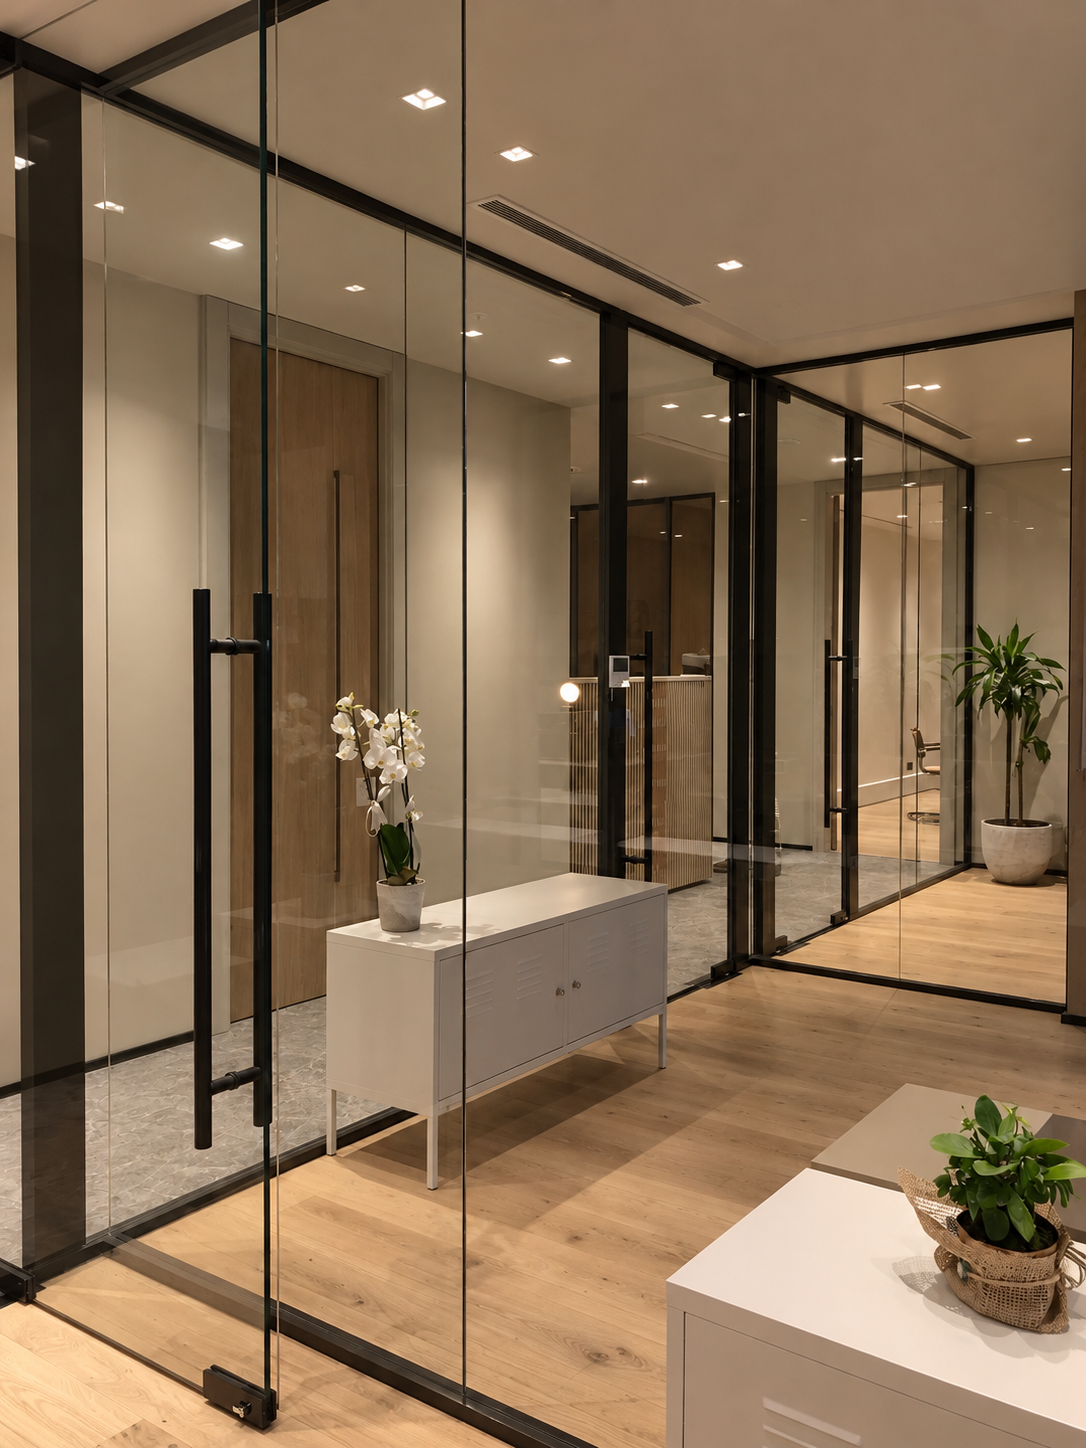
Modern office space with glass walls, wooden doors, potted plants, white cabinets, and wooden flooring.
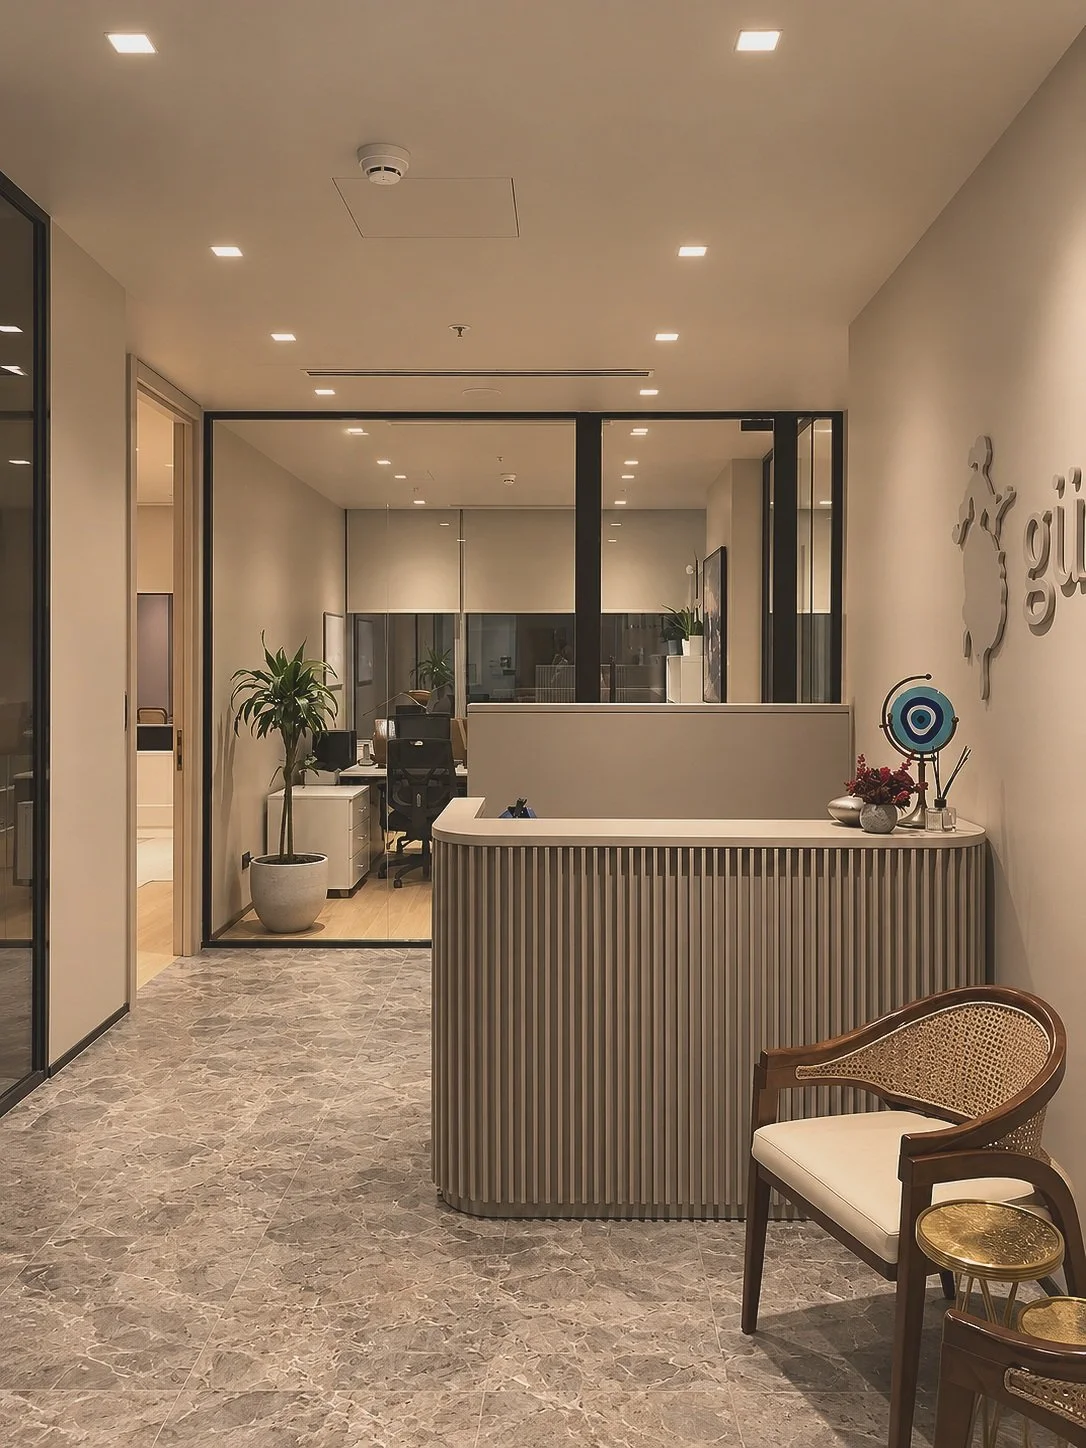
Modern office reception area with marble flooring, a curved reception desk, and a wooden chair with woven seating. Behind the desk, there's a wall with decor and a small round table with flowers and a decorative item. In the background, a glass partition separates the reception from the work area with plants and office chairs.
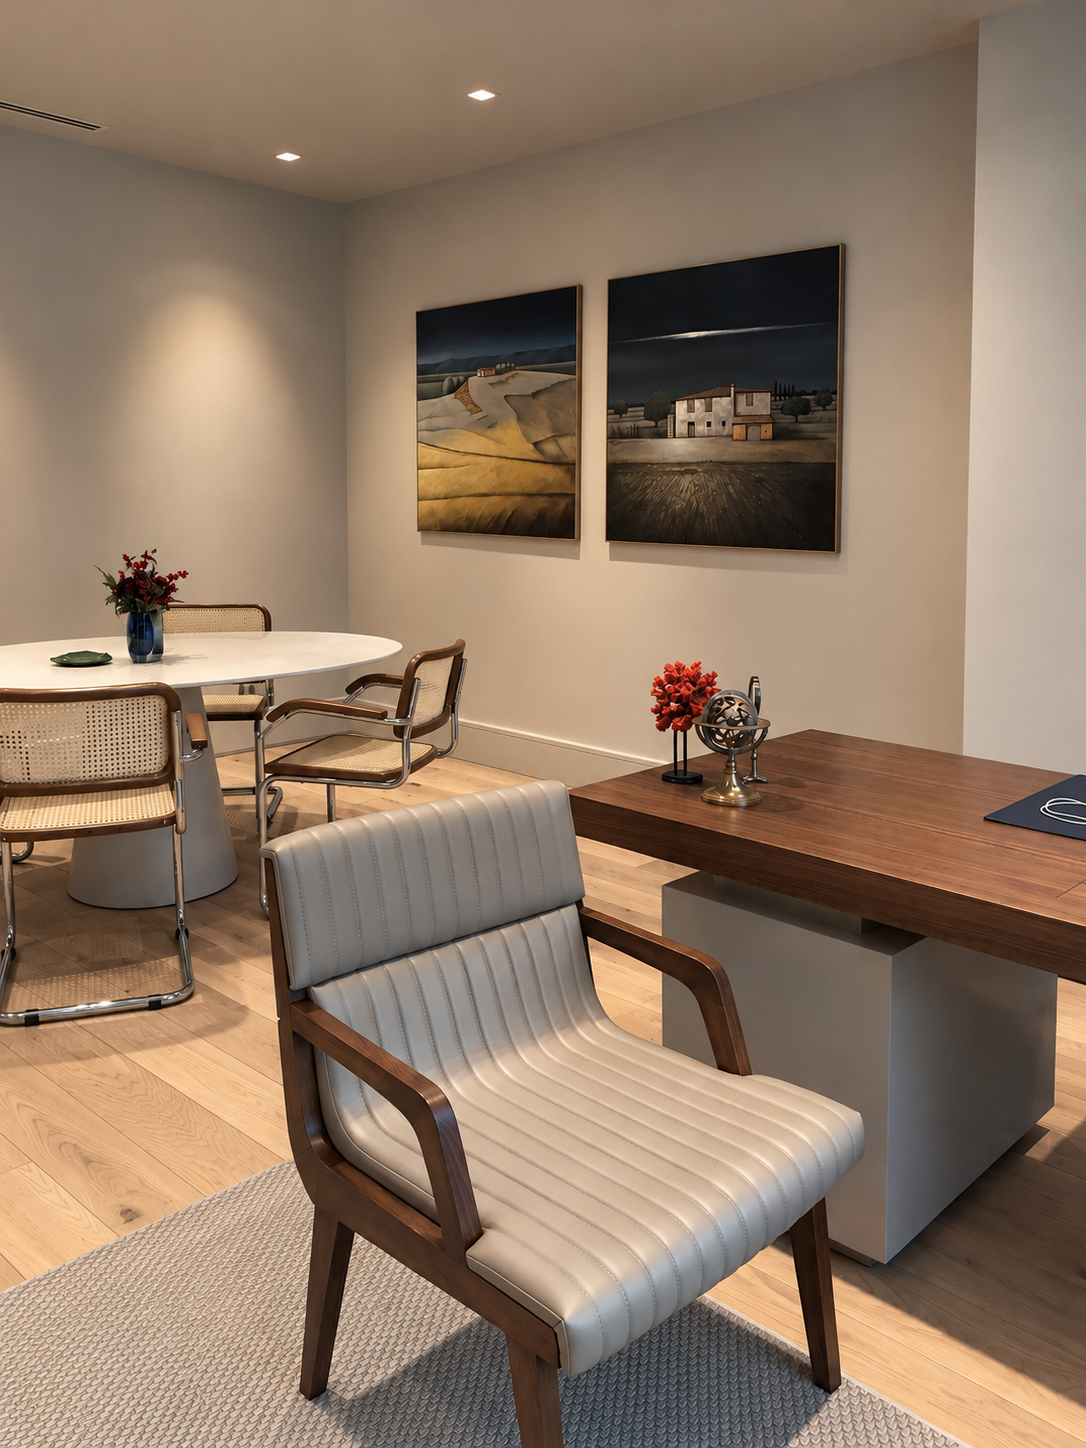
Modern interior of a room with a wooden desk, a white leather armchair, a dining table with four chairs, and two landscape paintings on the wall.
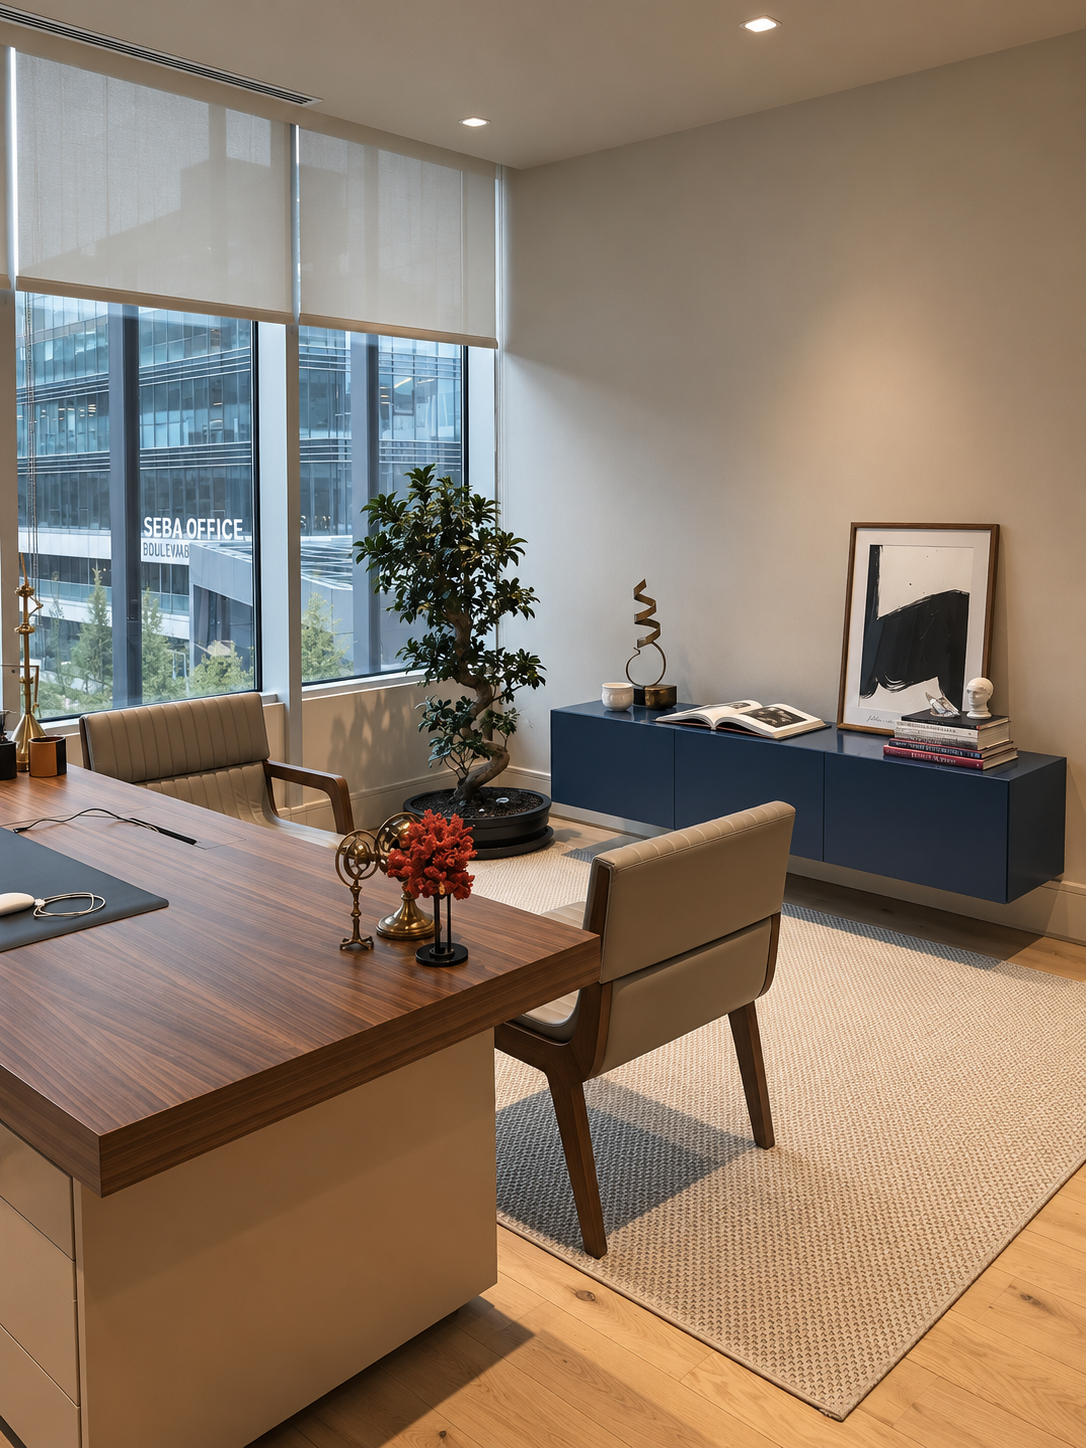
Modern office with a wooden desk, beige chairs, large windows with blinds, a blue sideboard with books and art, a potted plant, and decorative items.

Gulsha Office

Istanbul, Turkey

Size- 190 sqm

Stage- Completed,2018