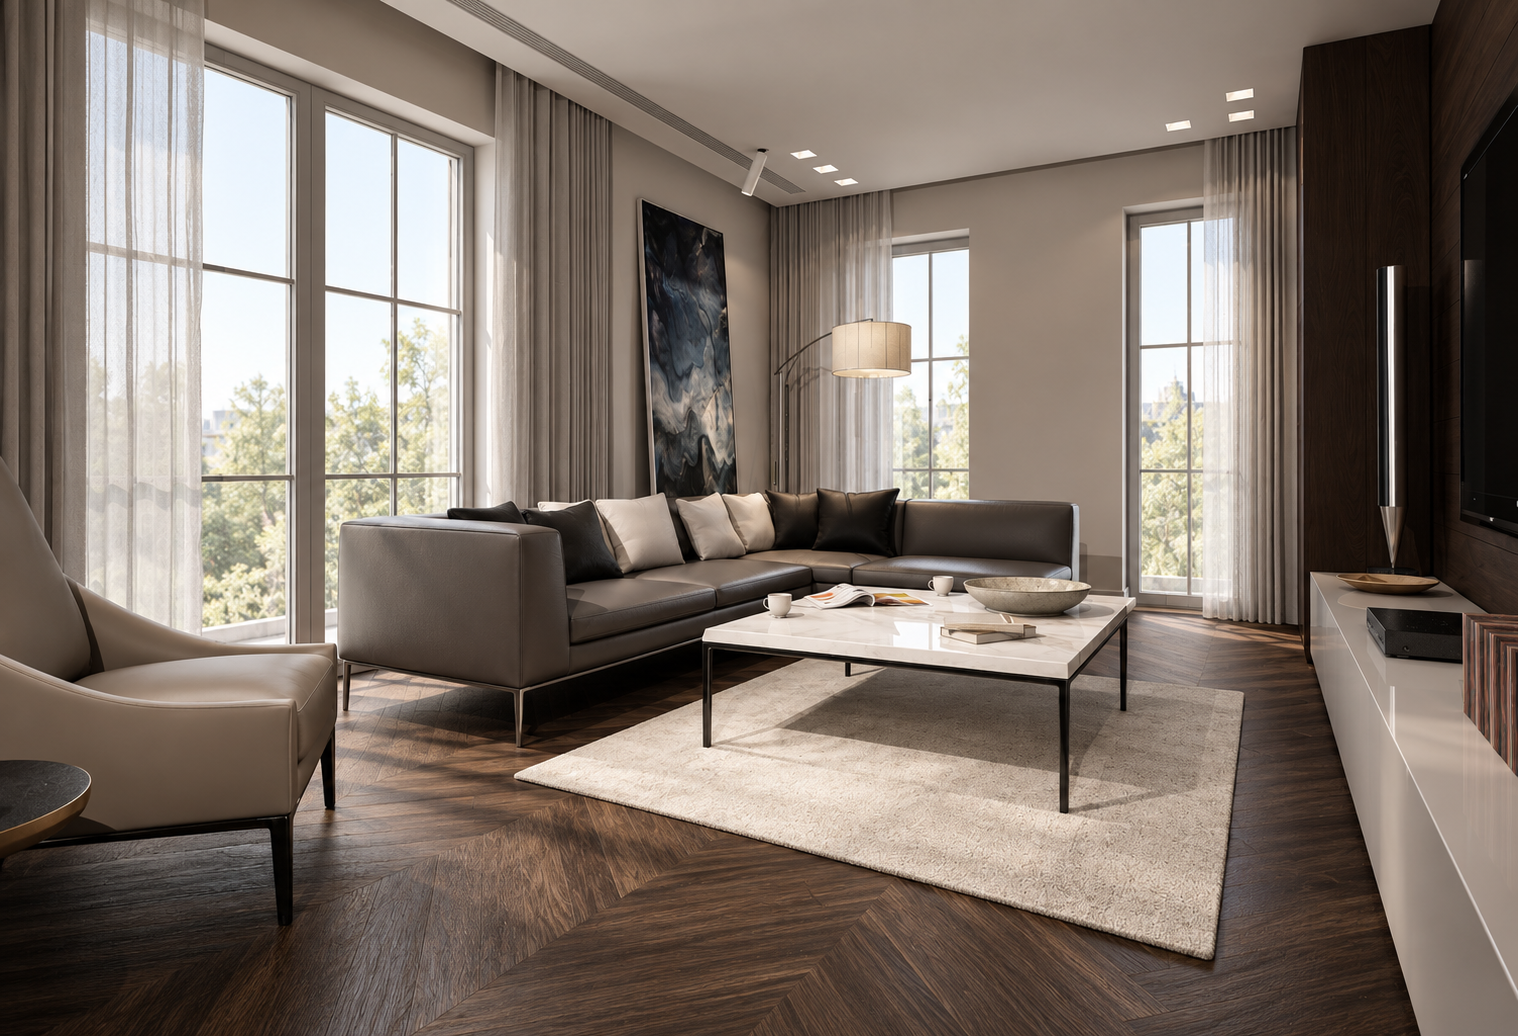
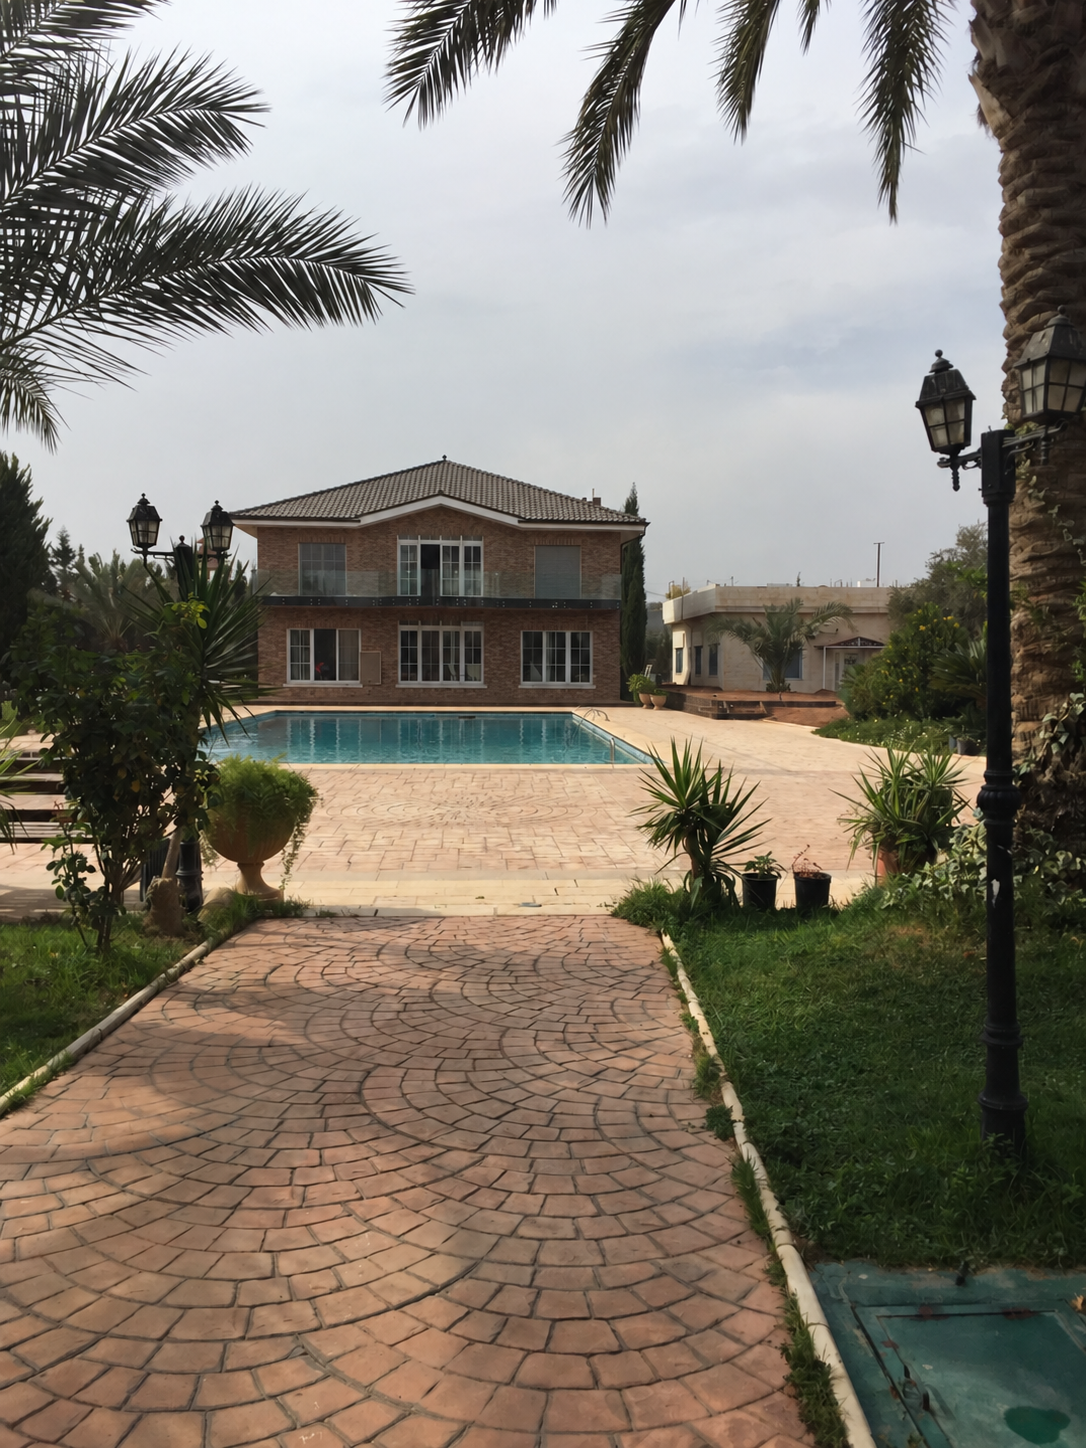
JA House is a 360 sqm, two-storey residence located within a large family compound. Defined externally by its contemporary brick façade, the interior was designed to continue the same restrained architectural language through a rich but controlled palette of dark oak, lacquered surfaces, marble and warm neutral finishes.
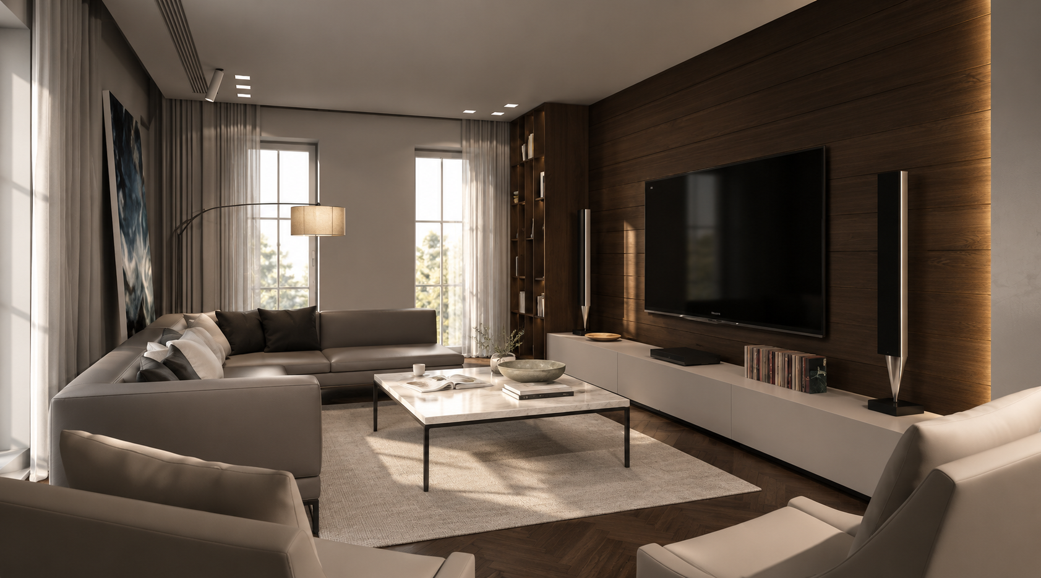
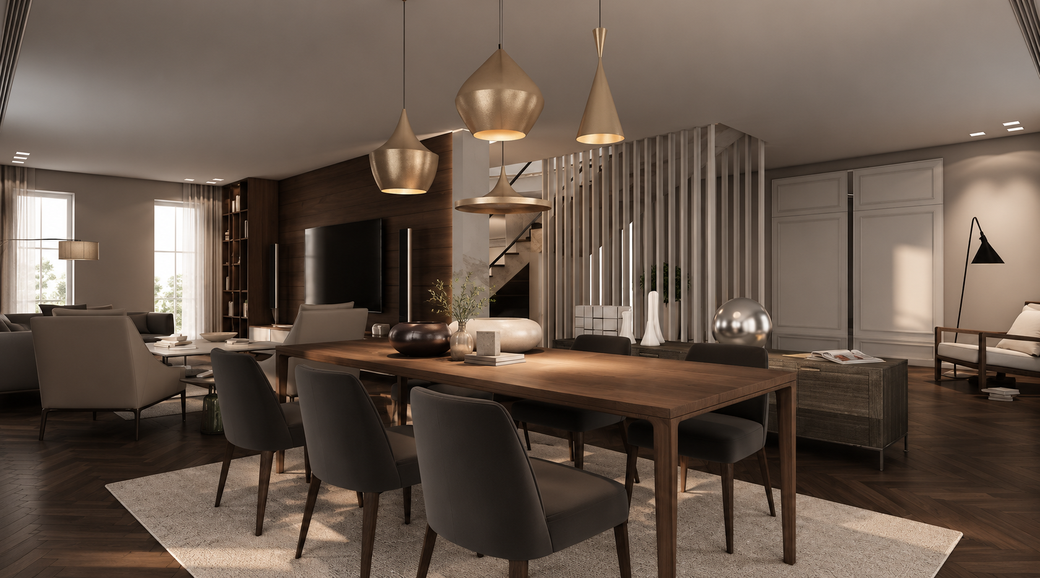
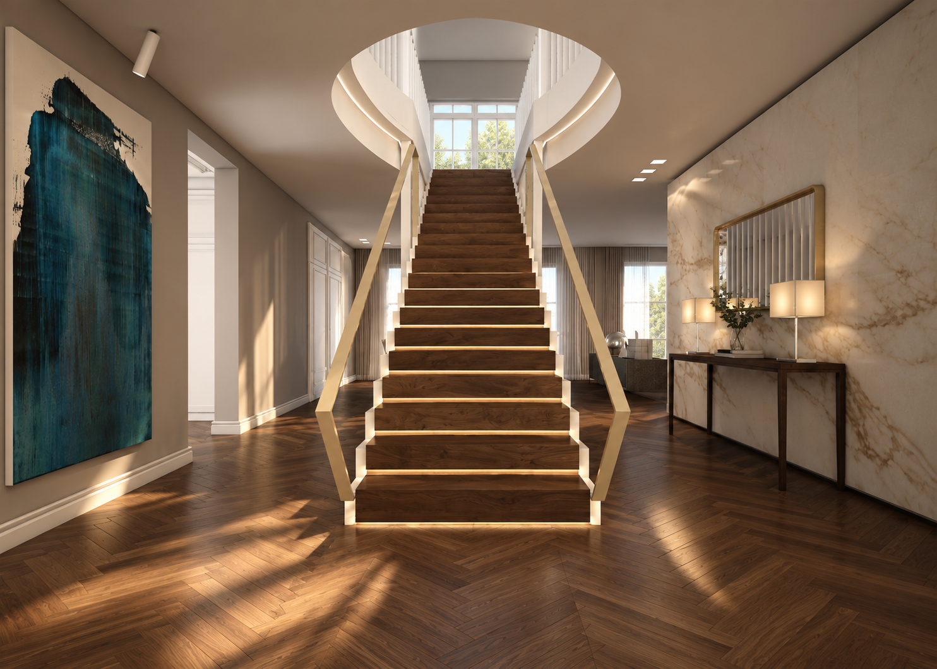
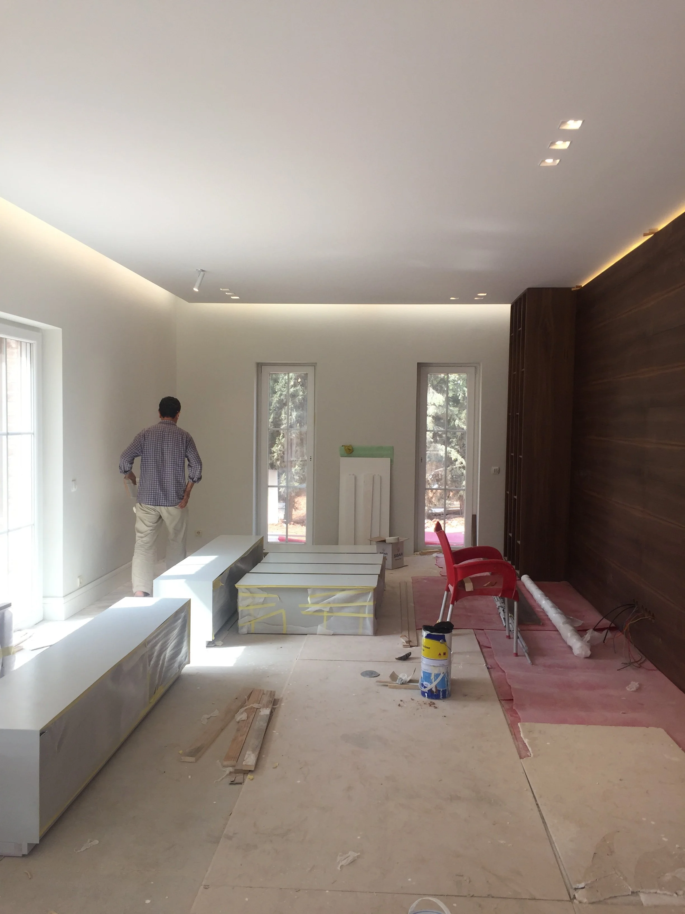
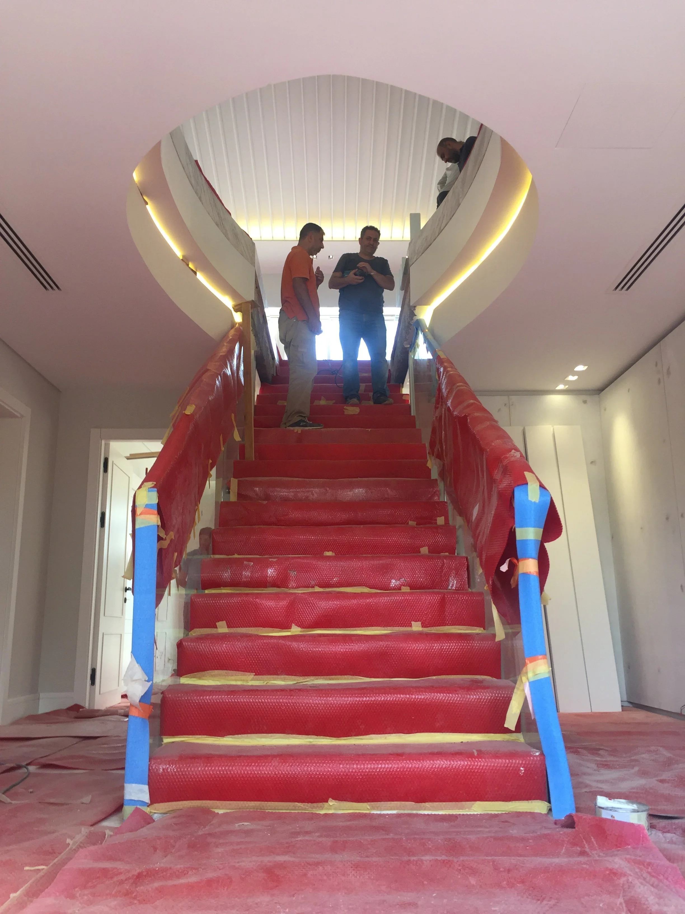
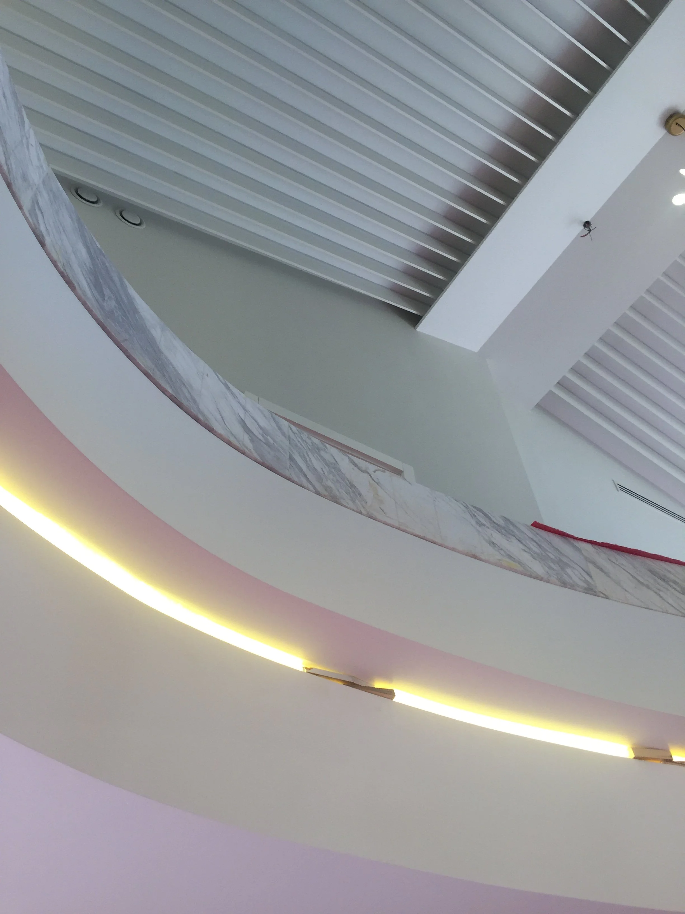
The ground floor is organised around a semi-open plan, bringing together a generous living area, powder room and a large kitchen designed to accommodate the family’s everyday and traditional cooking needs. A bespoke marble and timber wall extends from the entrance towards the living room, establishing a continuous architectural element that is echoed in the detailing of the central staircase.
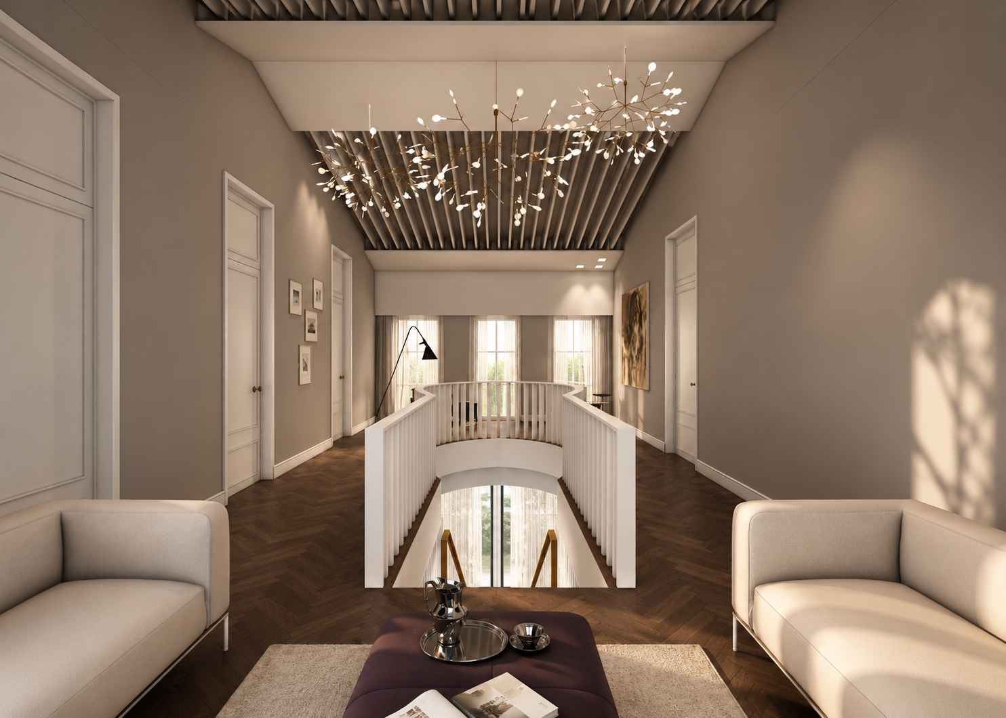
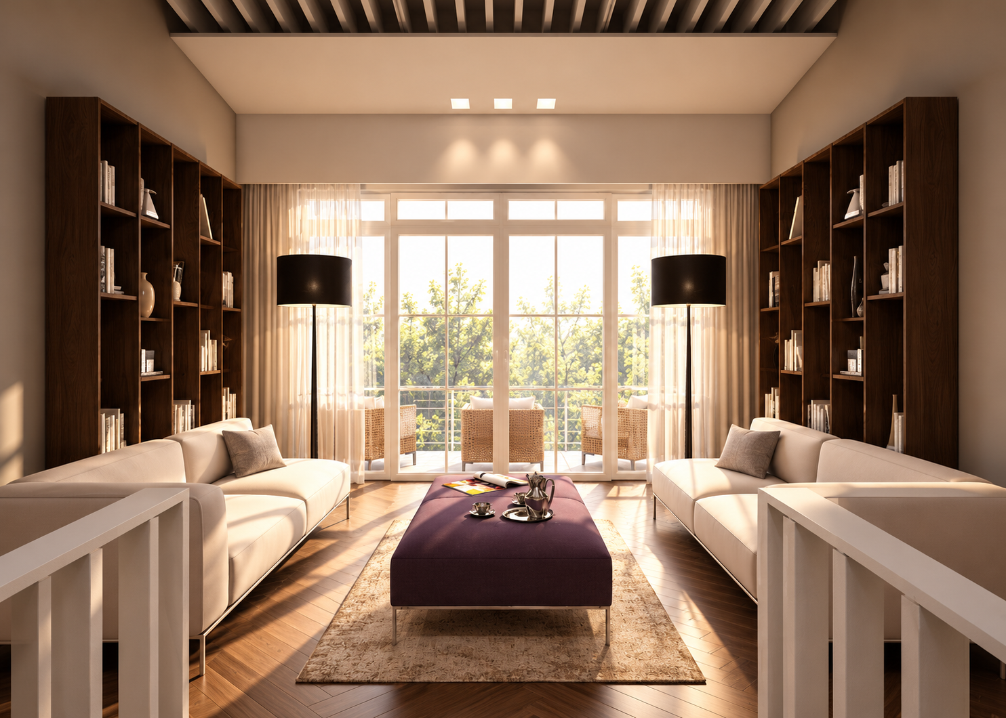
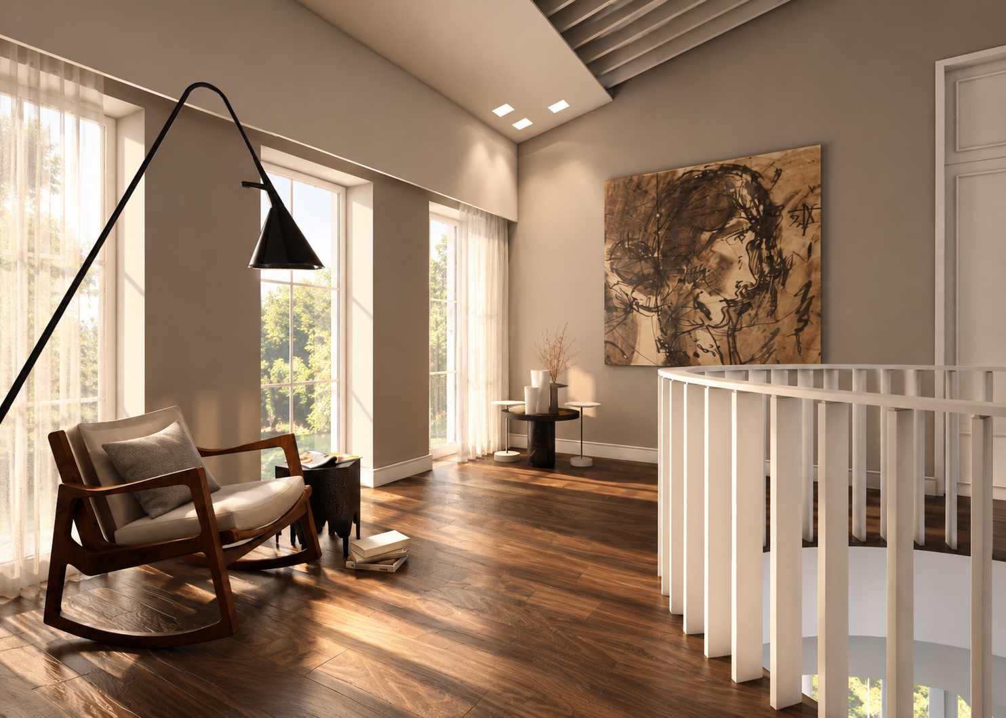
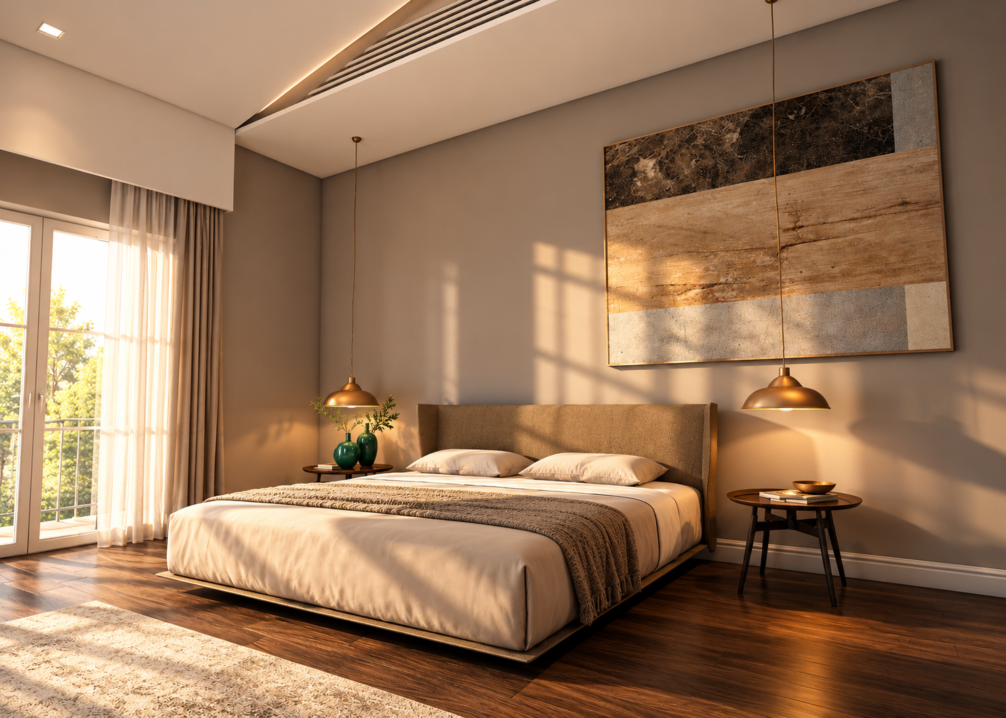
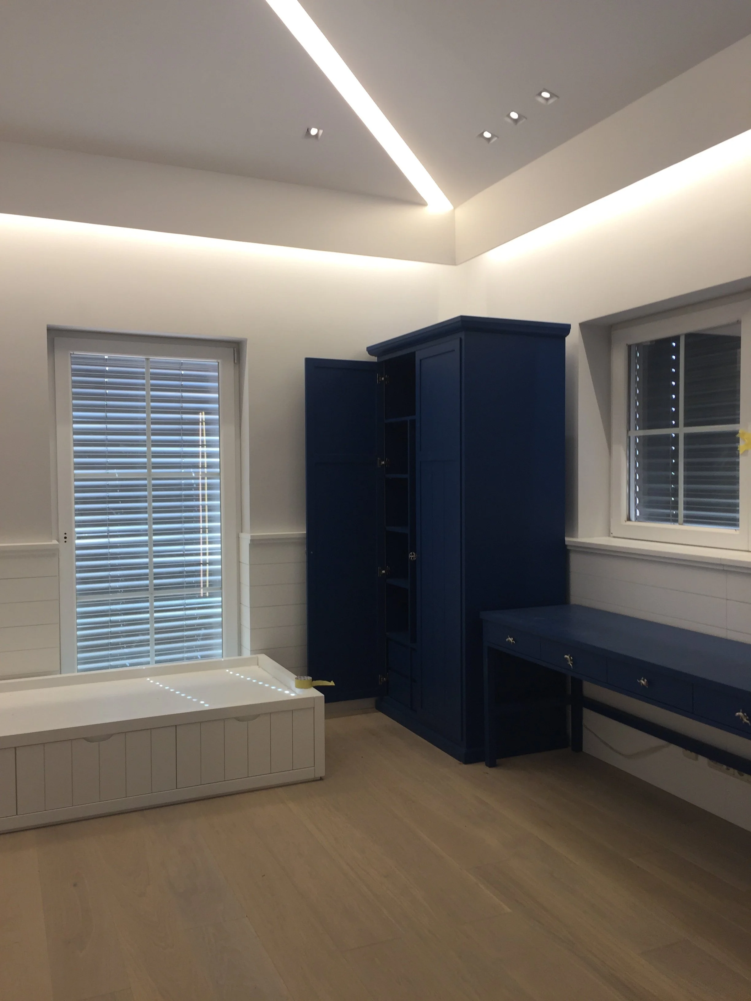
Upstairs, the private rooms are arranged around an open gallery that also functions as an informal family lounge. The floor accommodates the master suite, two children’s bedrooms and shared bathroom, with each room given its own subtle character through colour, texture and custom-made furniture while maintaining the overall continuity of the house.
Dark herringbone timber flooring, soft neutral walls and carefully integrated lighting create a warm backdrop throughout, balancing the more expressive marble, metal and timber details. The result is a contemporary family home with a sense of formality in its architecture, softened by the way the spaces are intended to be lived in.
JA House
Irbid, Jordan
Size- 360 sqm
Stage- Completed,2018