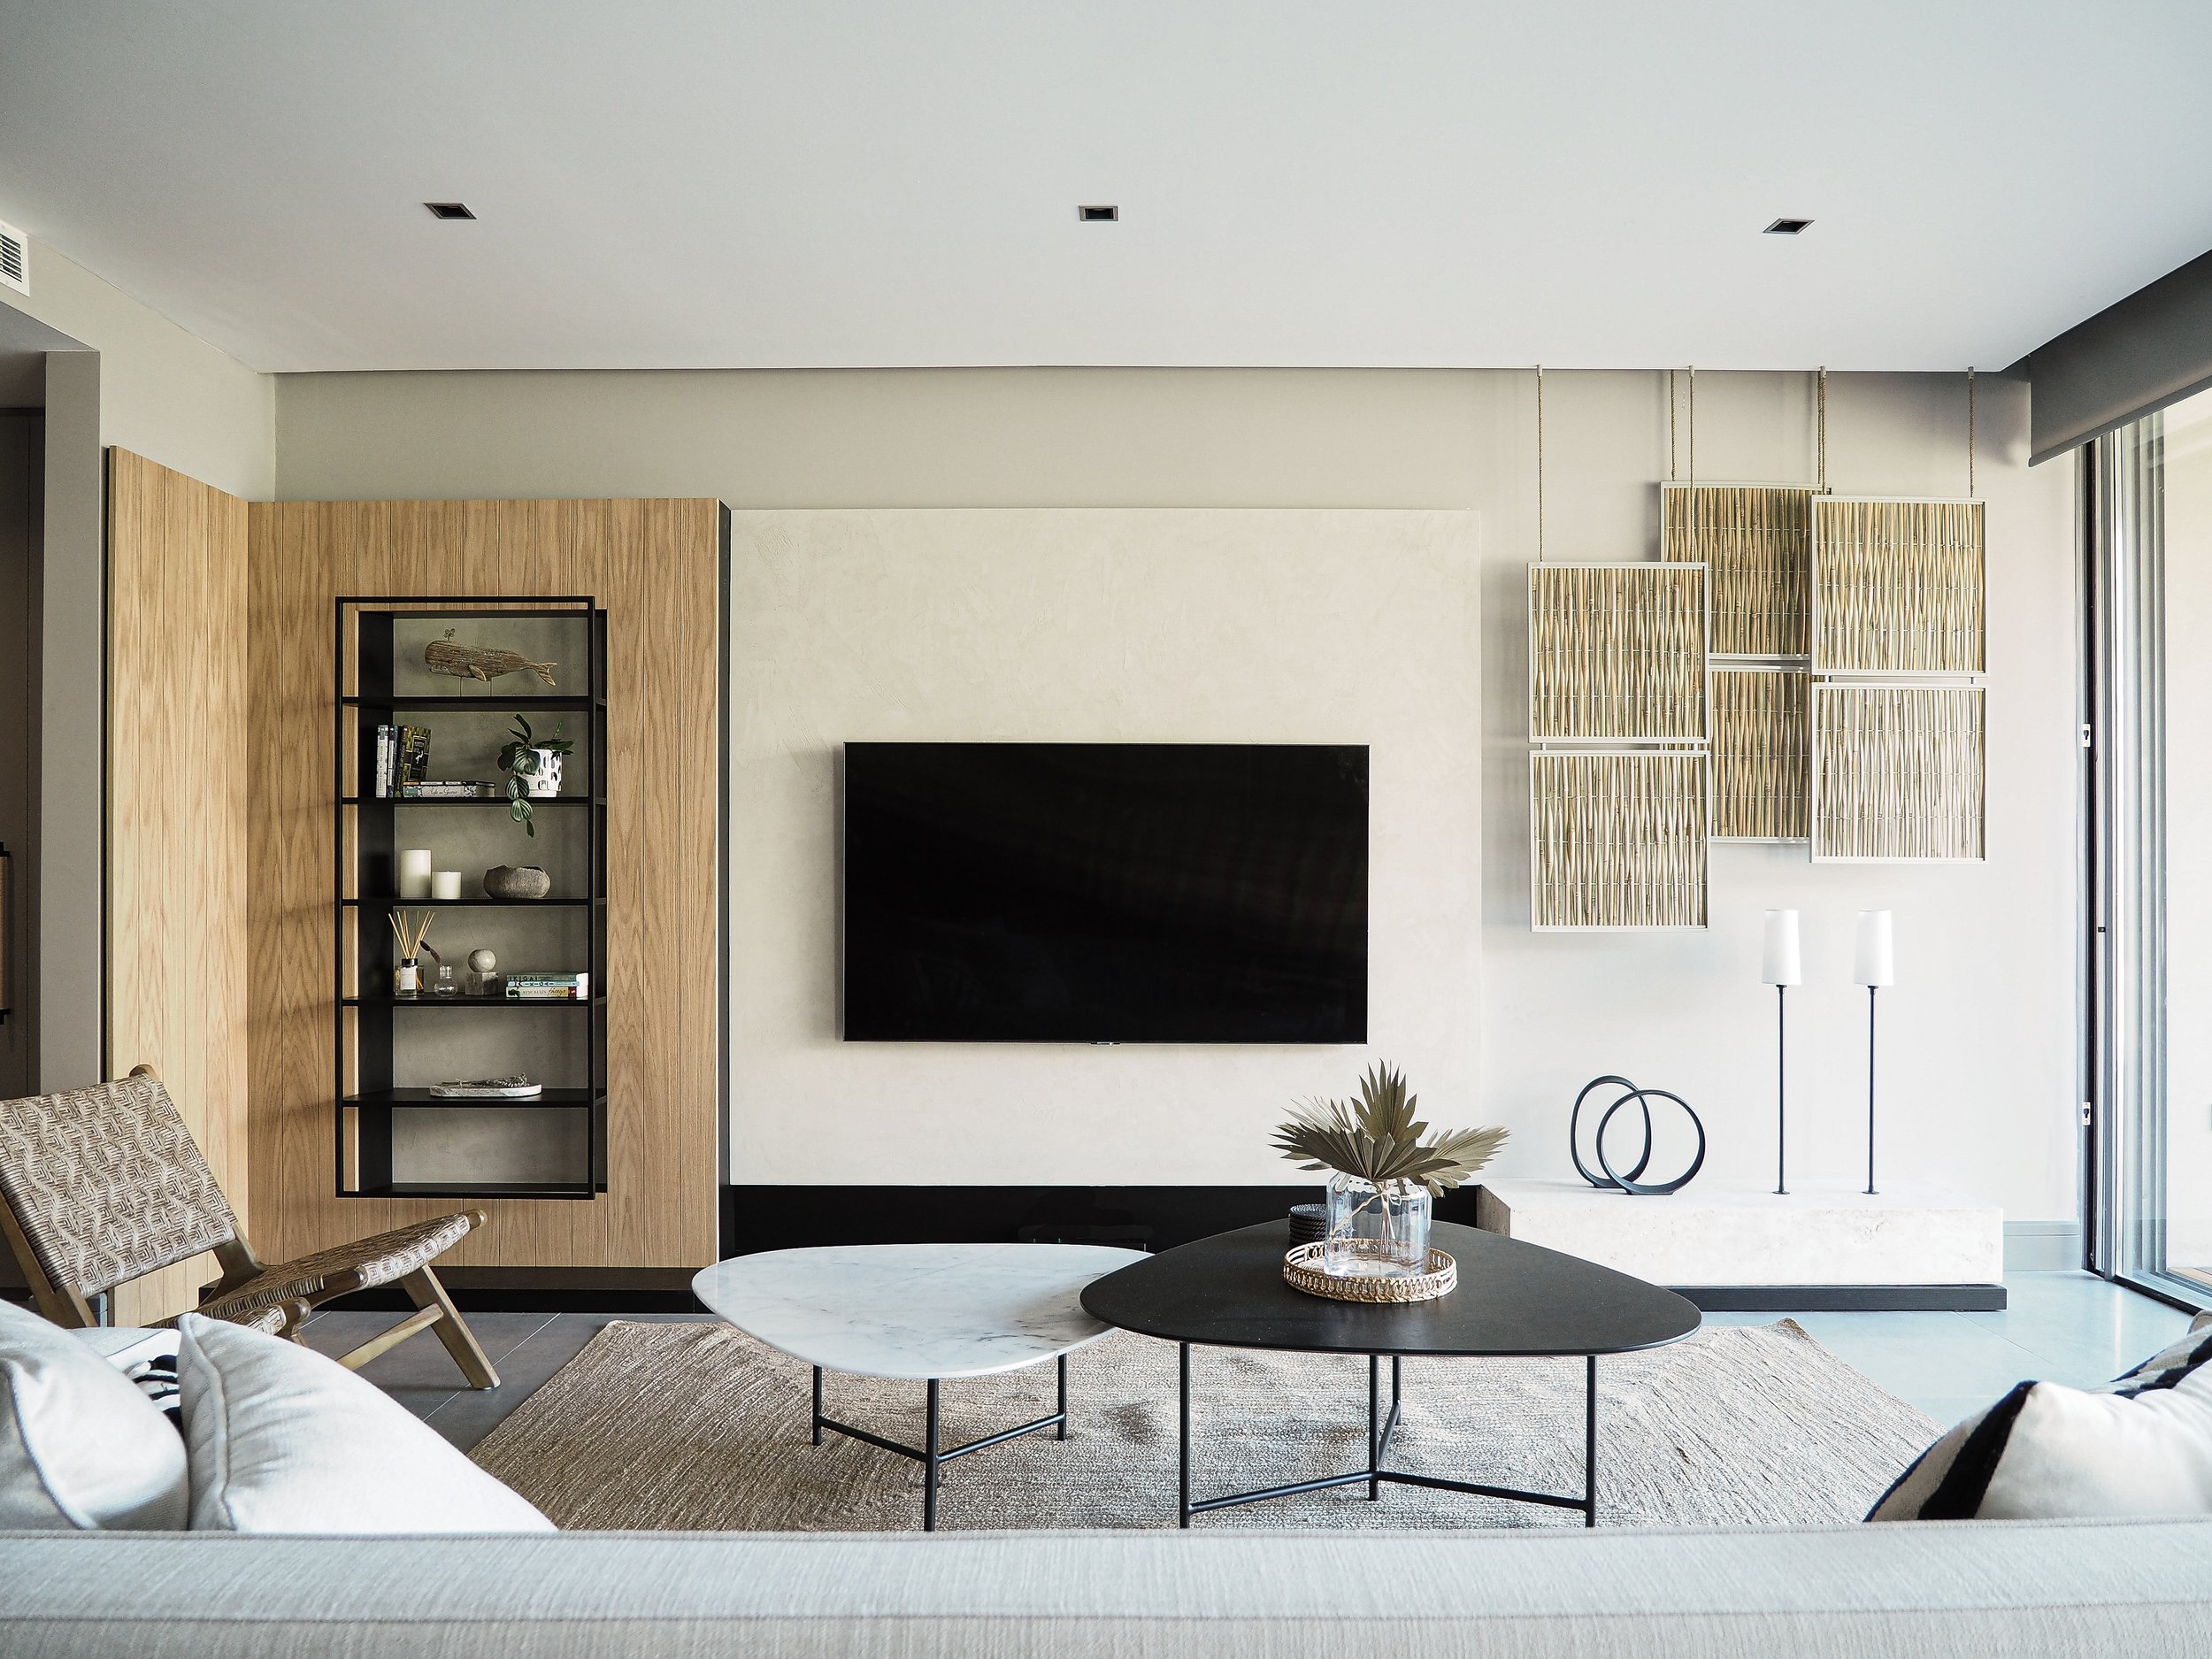
MG House is a four-bedroom family home in Bodrum, designed around a relaxed and informal way of living suited to the coastal setting.
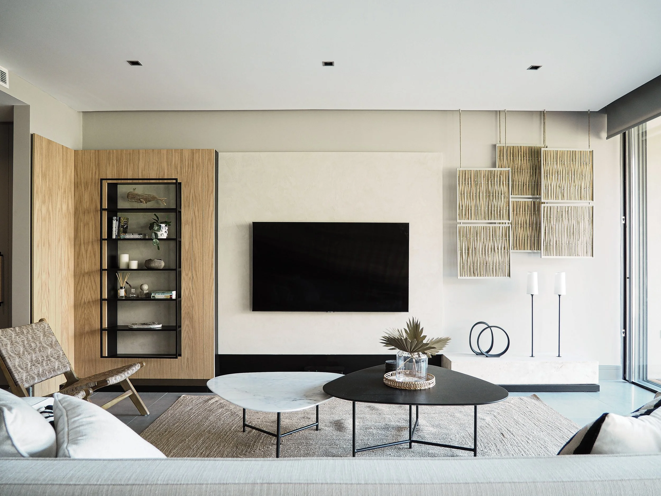
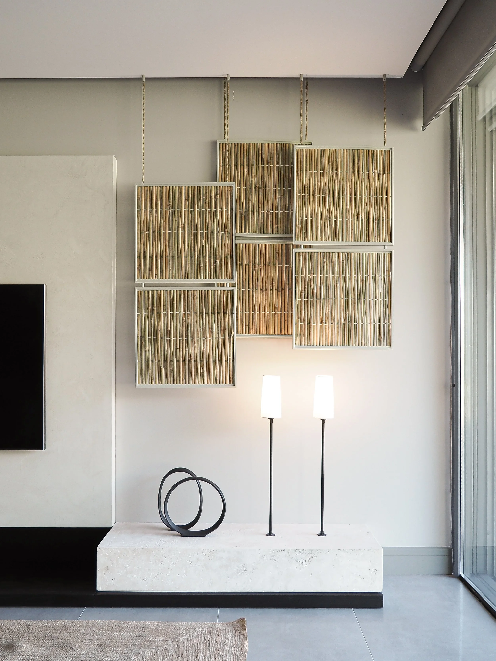
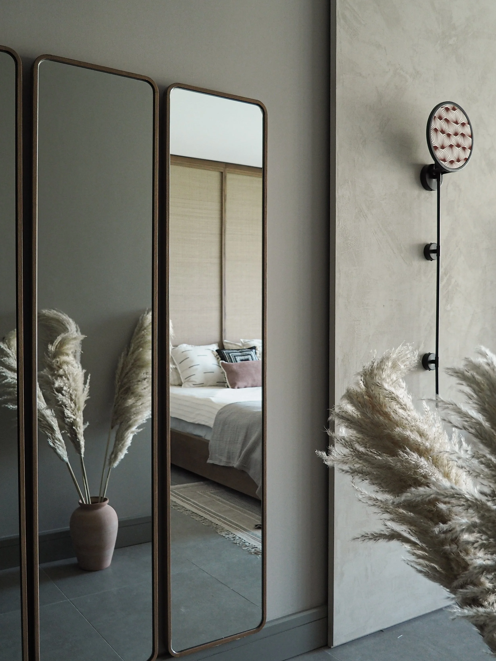
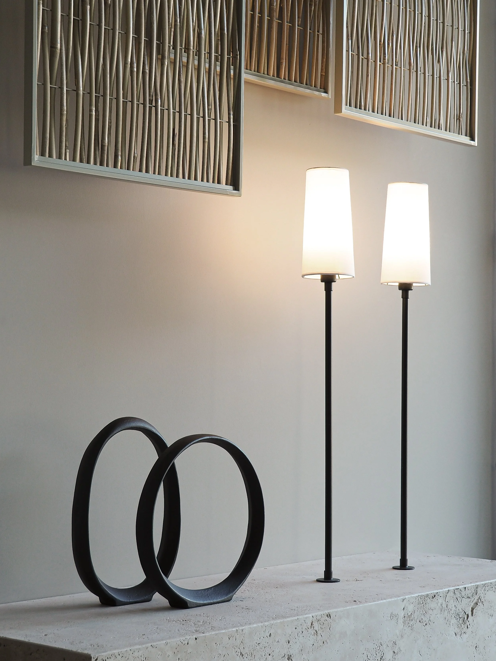
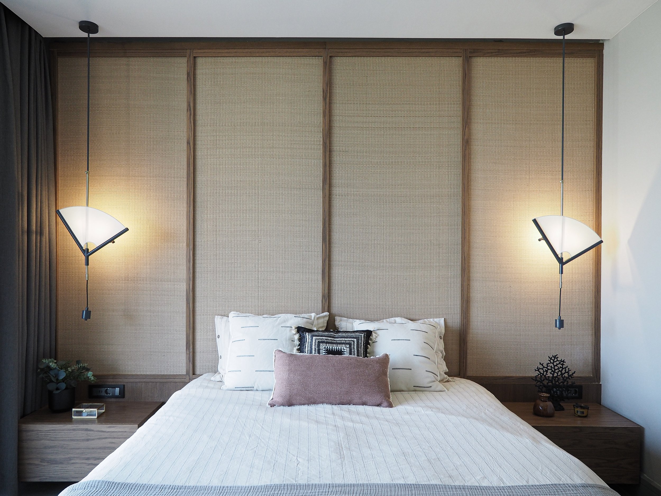
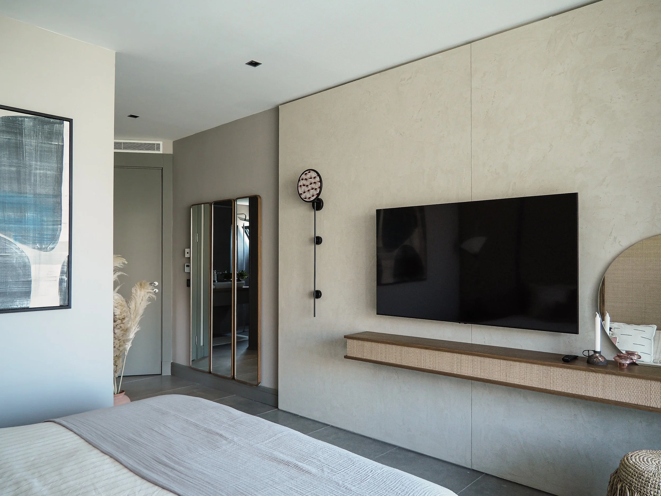
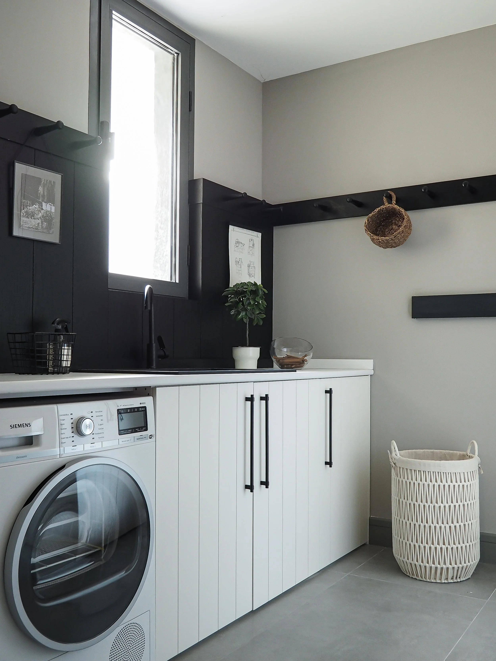
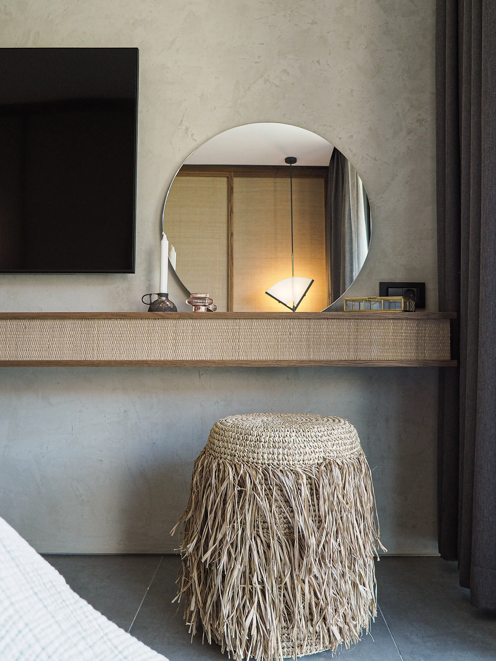
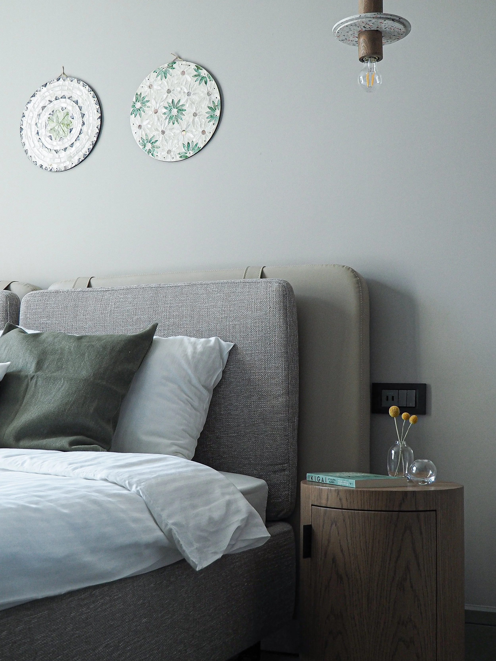
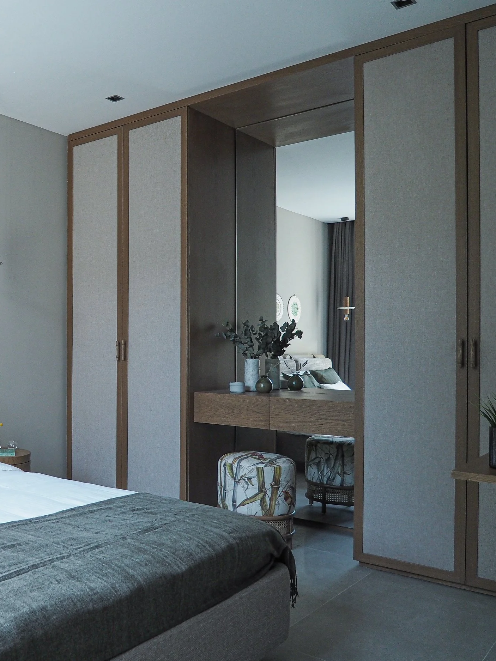
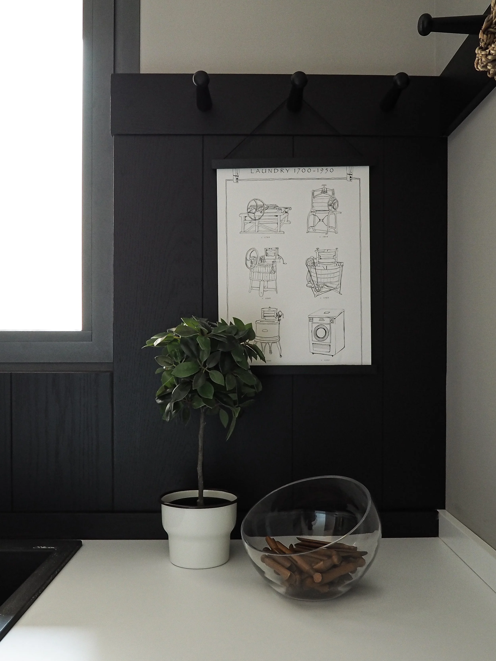
The interiors combine a restrained architectural palette with warmer, tactile materials such as timber, woven cane and natural textures. Dark metal details and muted grey surfaces provide contrast, while custom joinery is integrated throughout the house to organise storage, display and everyday functions without adding visual weight.
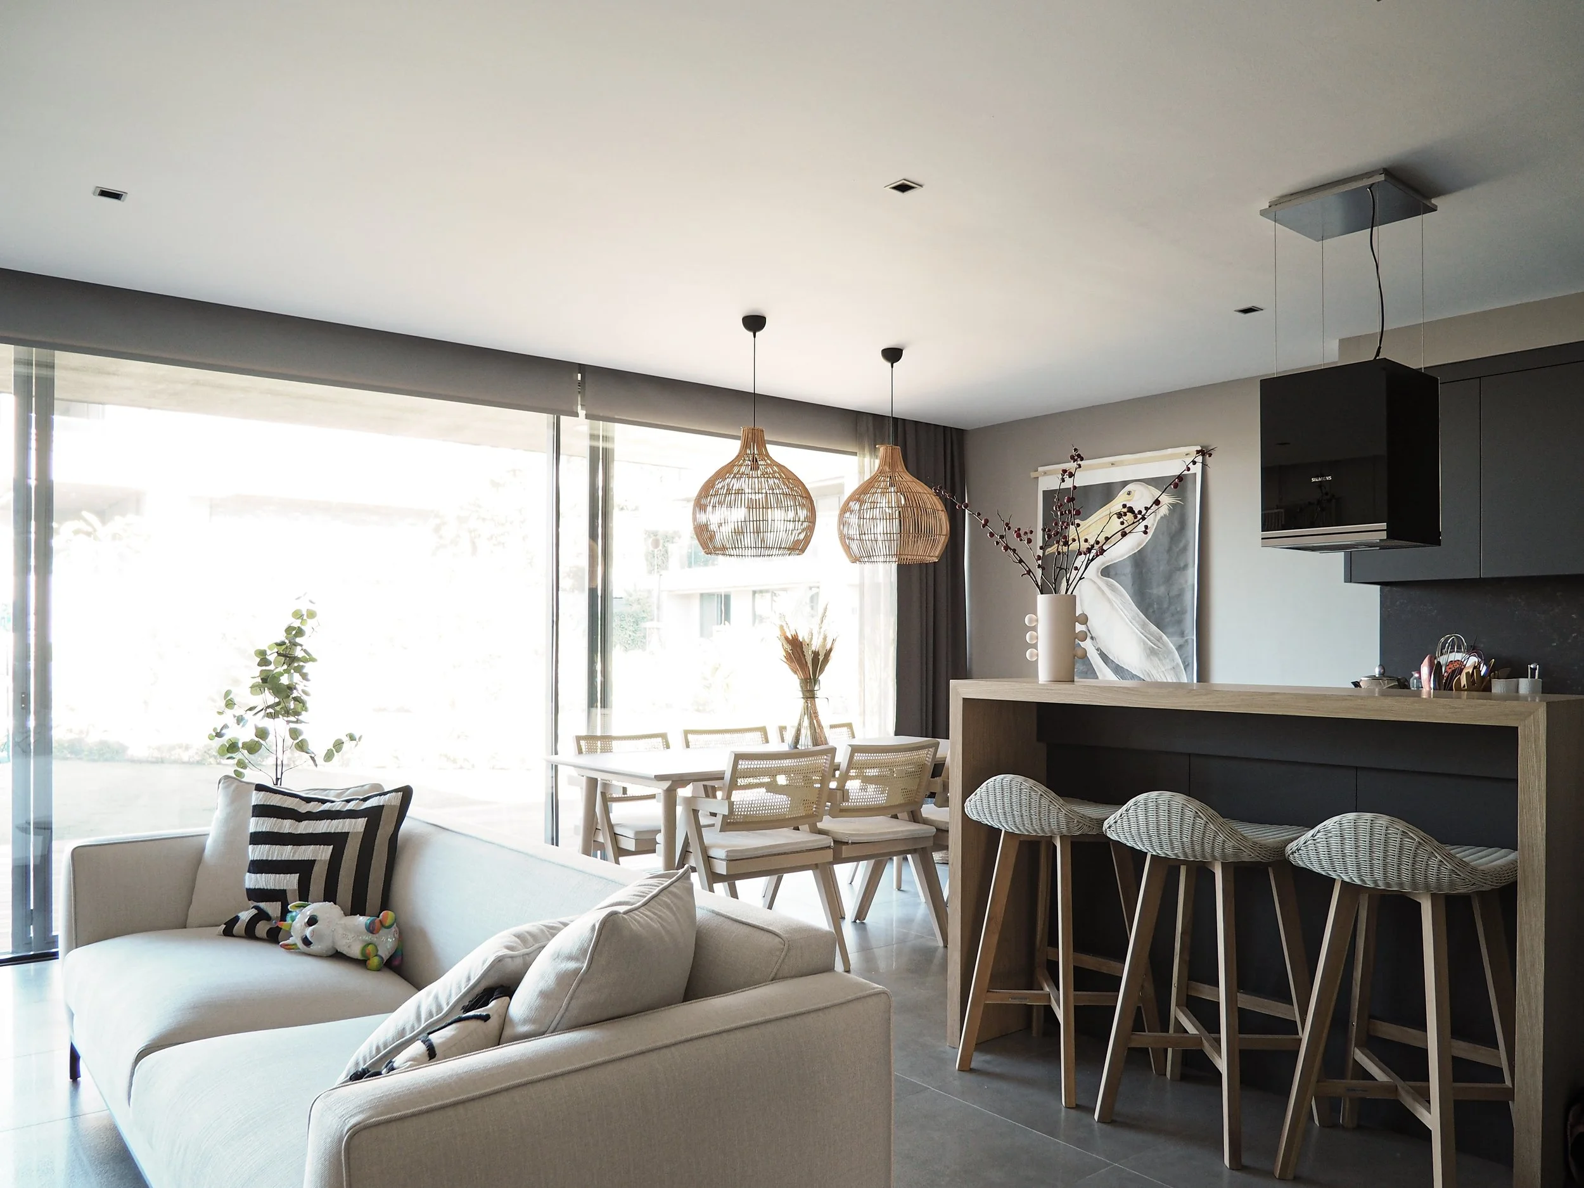
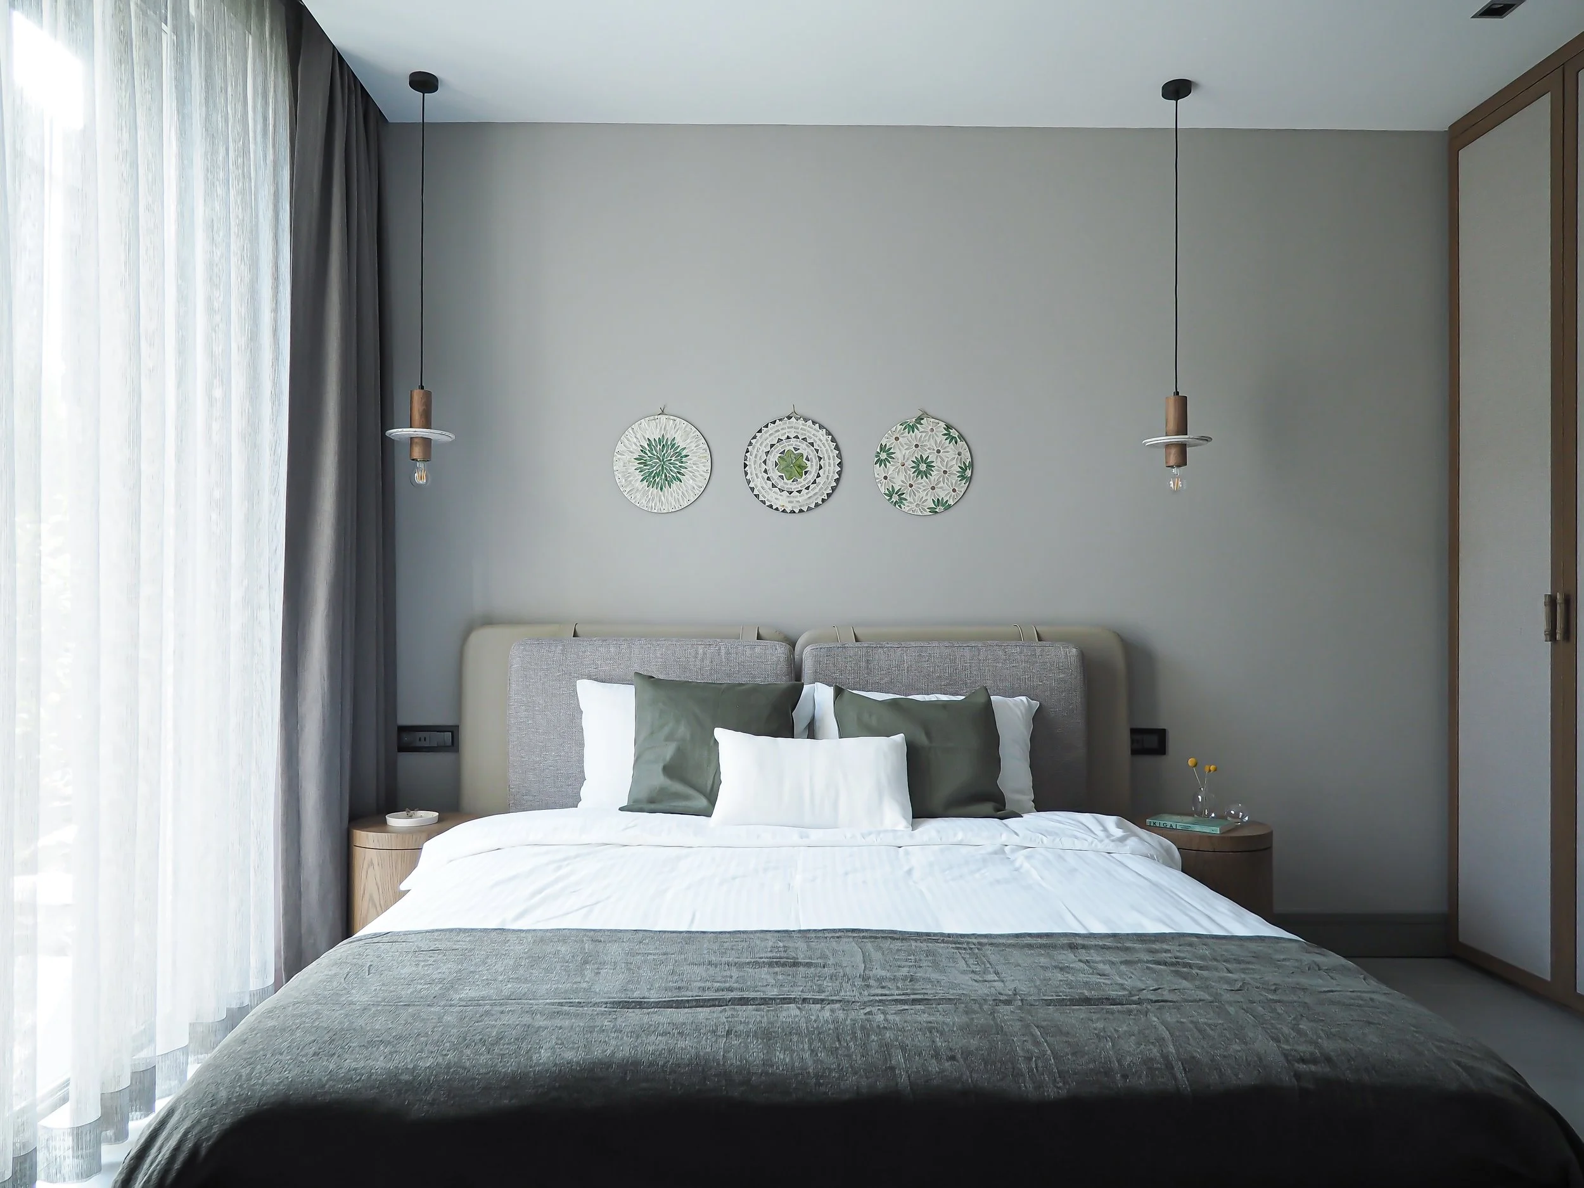
The main living area brings the kitchen, dining and lounge spaces together within an open-plan layout, extending the sense of continuity towards the terrace and garden. Natural materials and lighter furnishings give the shared spaces a more casual character, while the bedrooms are treated individually through bespoke furniture, integrated lighting and carefully detailed storage.
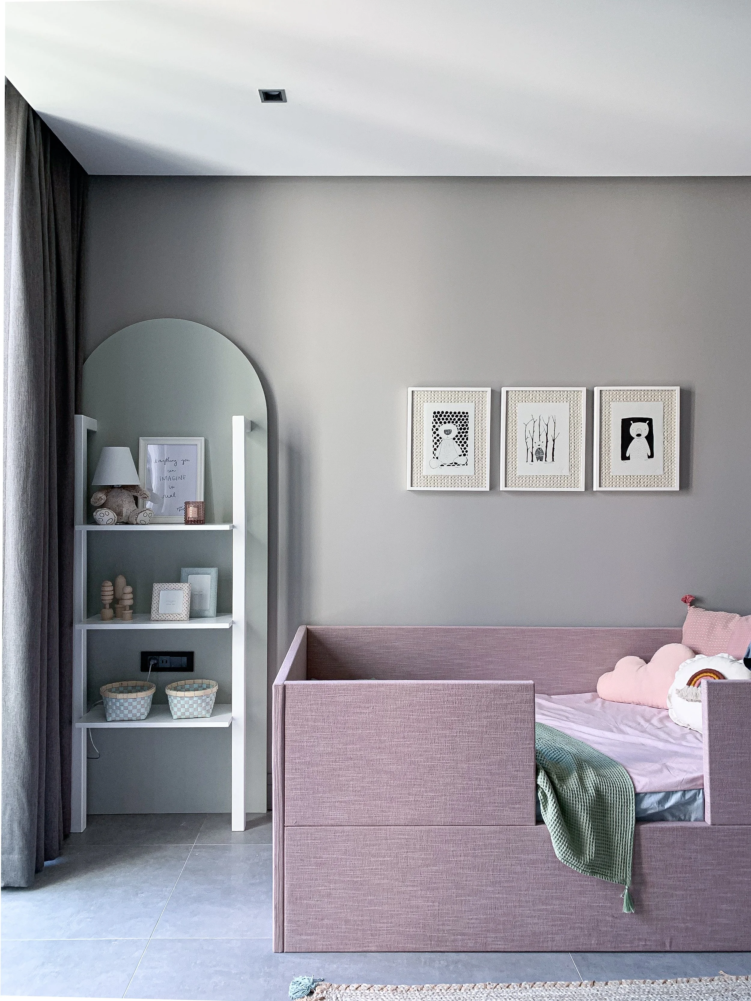
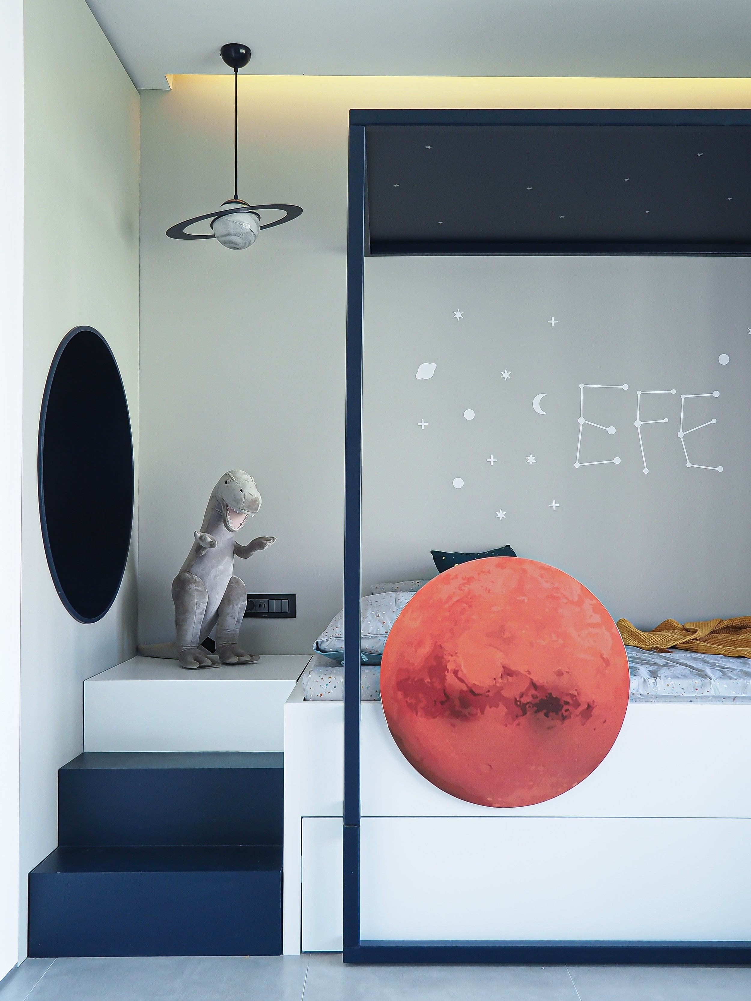
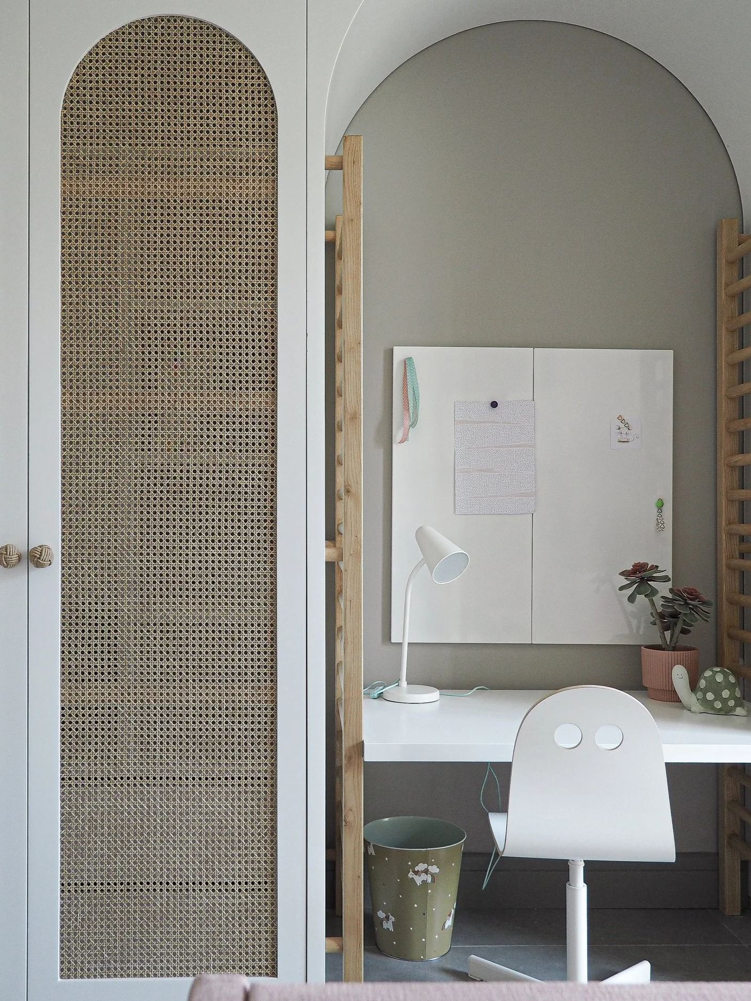
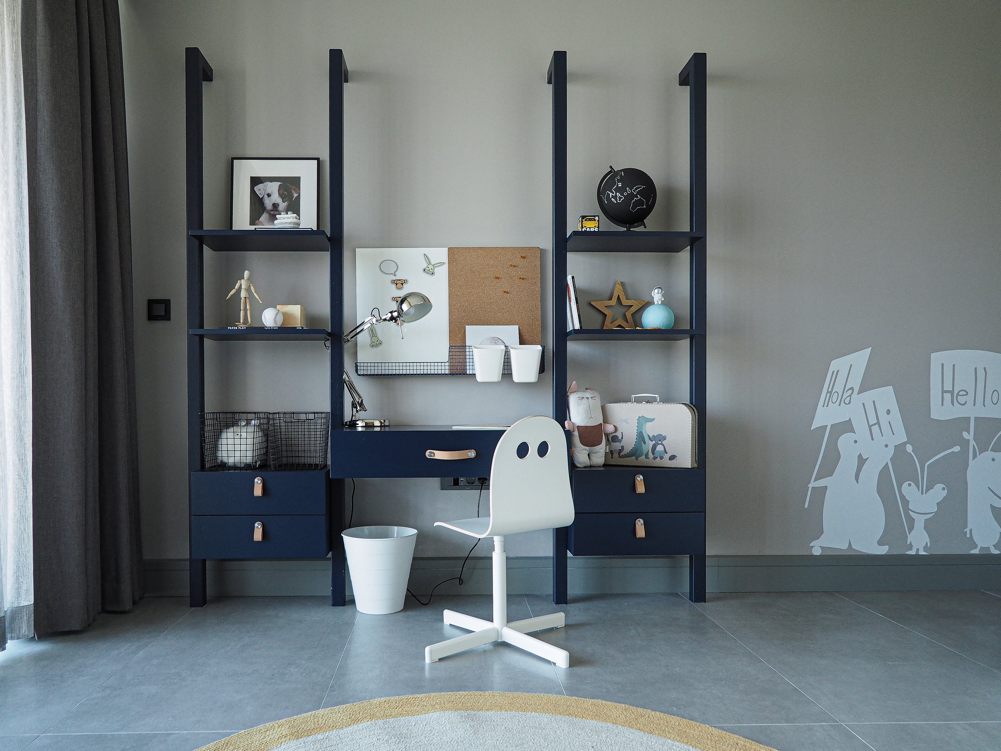
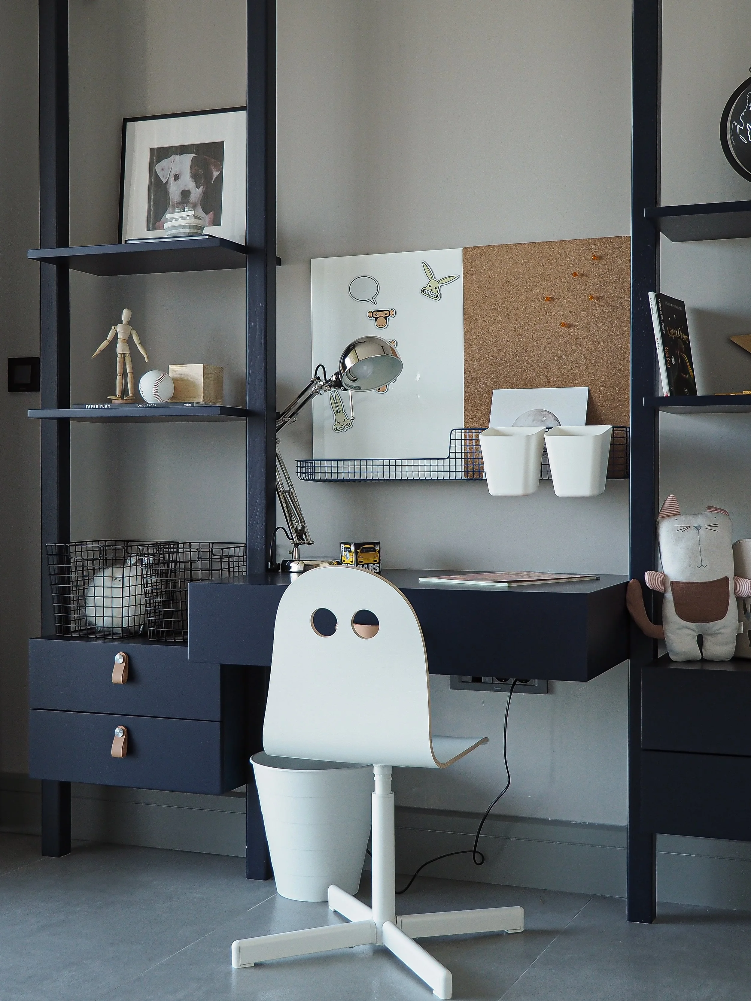
The children’s rooms introduce a more playful layer to the project, with graphic elements, adaptable furniture and built-in pieces designed around their daily routines.
Throughout the house, the design balances clean architectural lines with softer, more tactile elements, creating a home that feels calm, practical and lived-in.
MG House
Bodrum, Turkey
Size- 240 sqm
Stage- Completed,2020