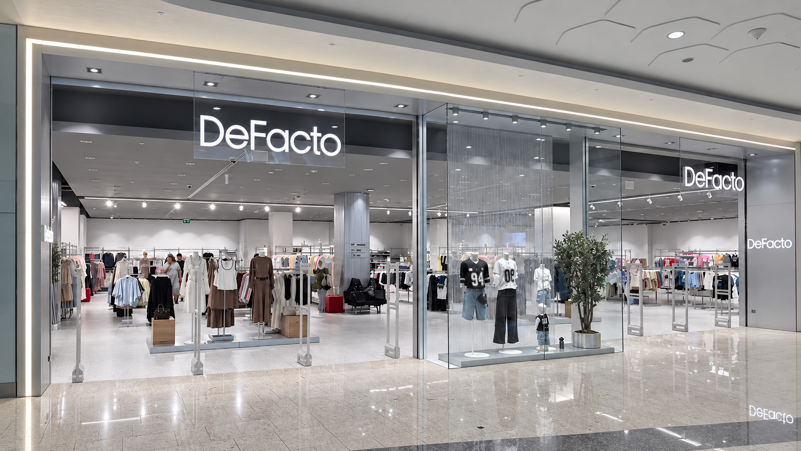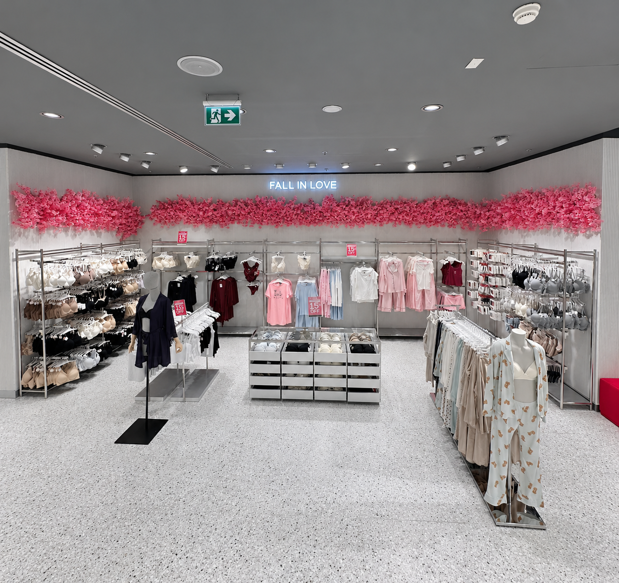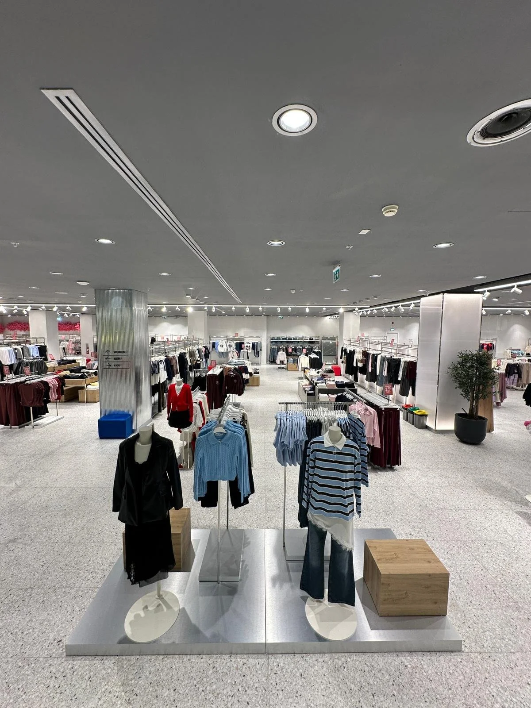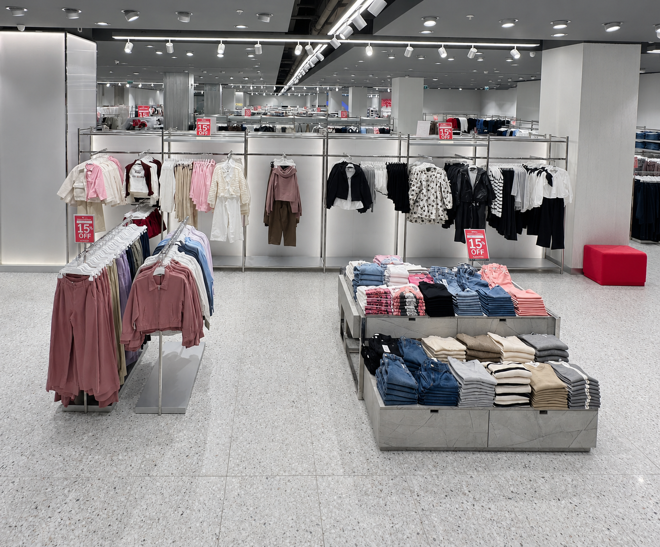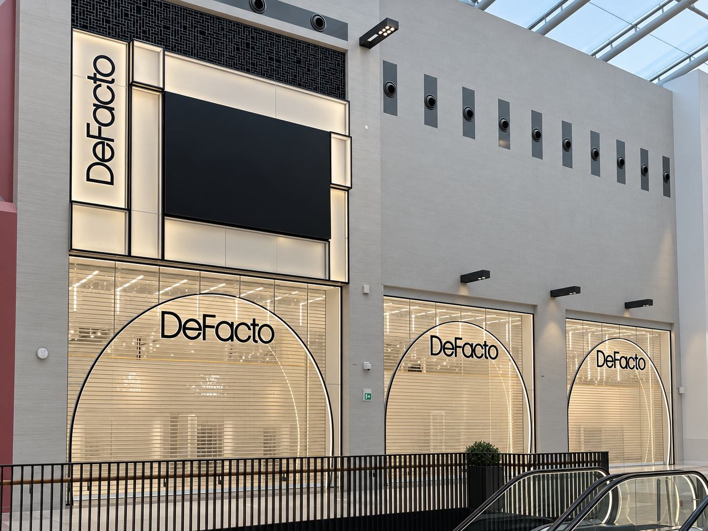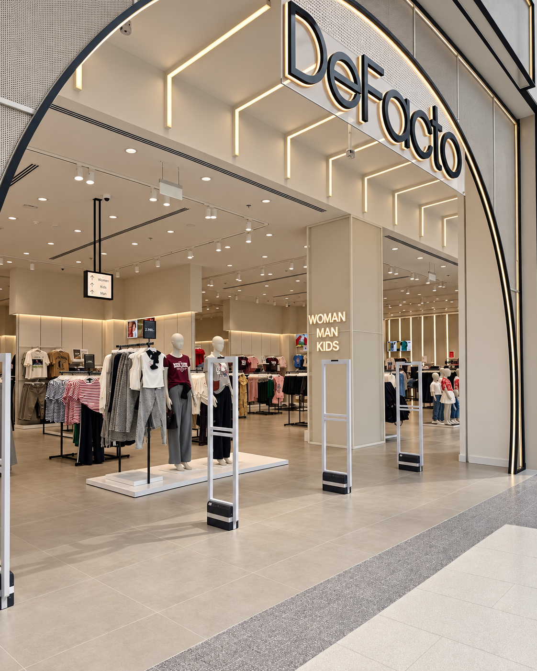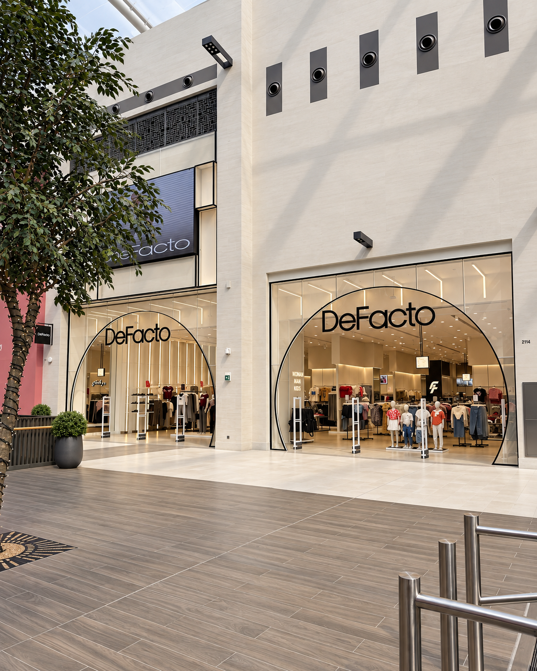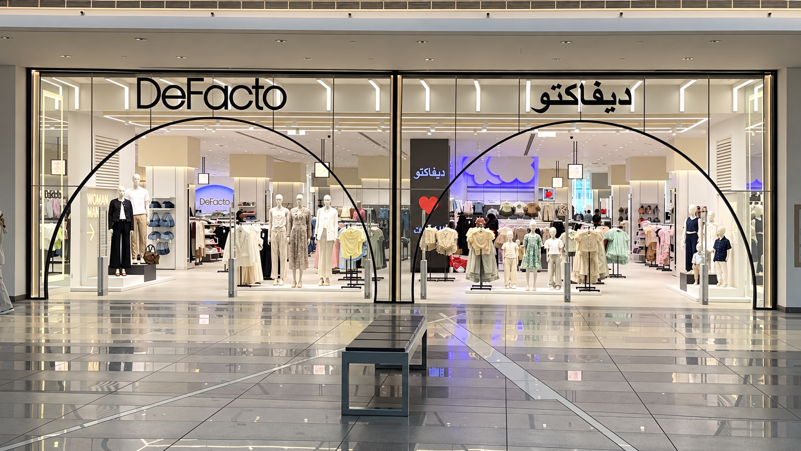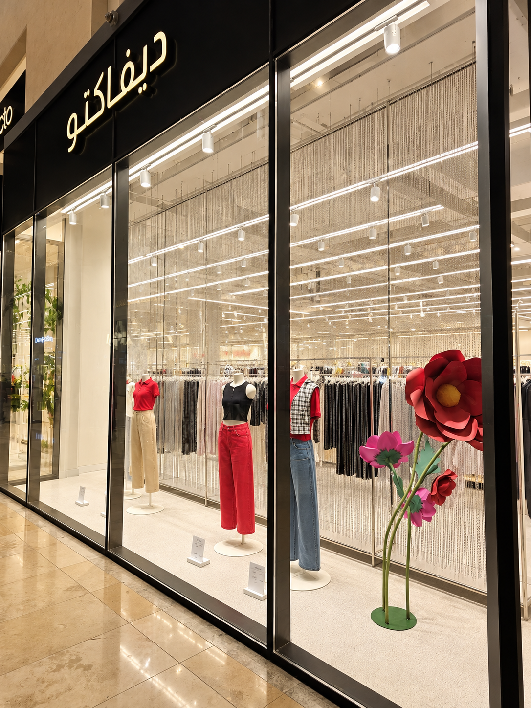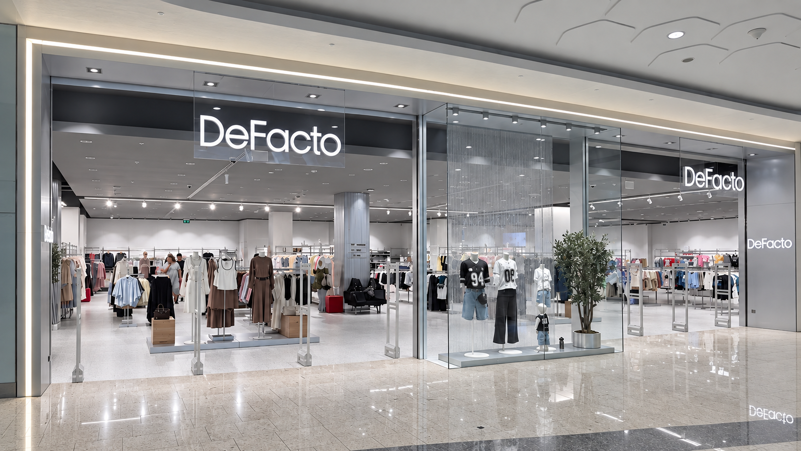
DeFacto Stores
Store Design & Development
Multiple Locations
Ongoing Collaboration
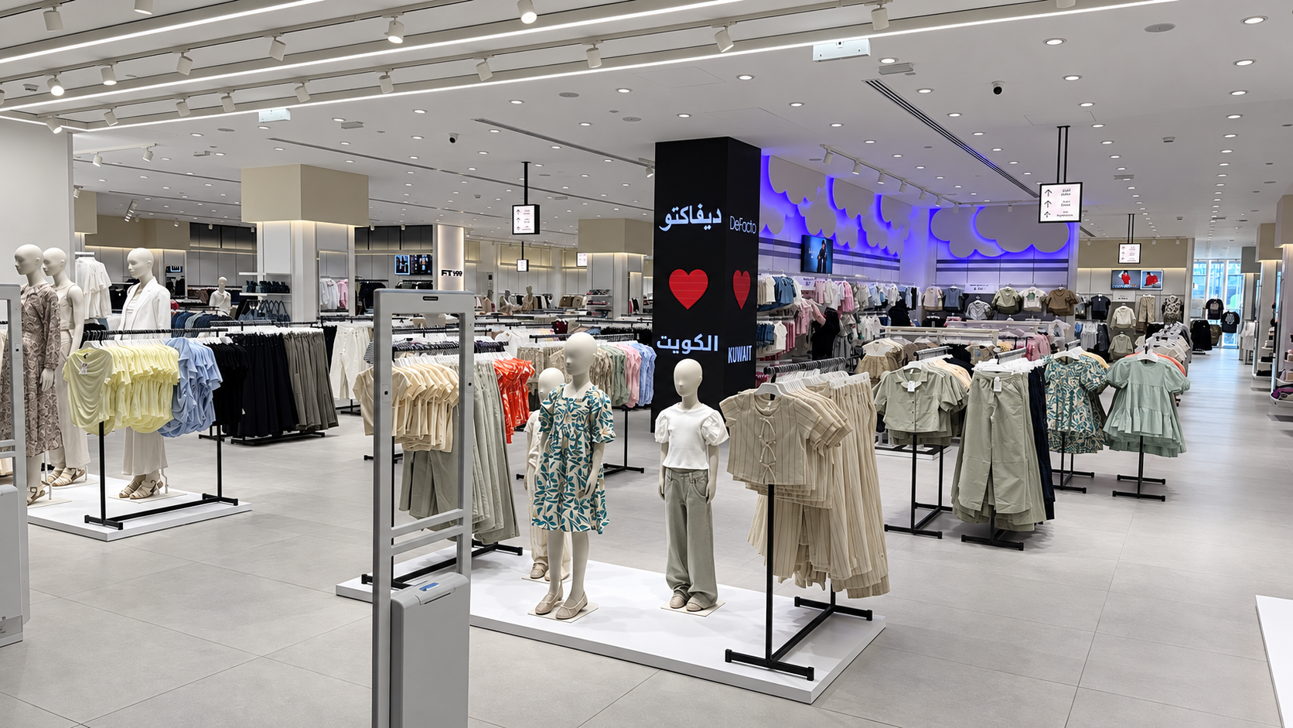
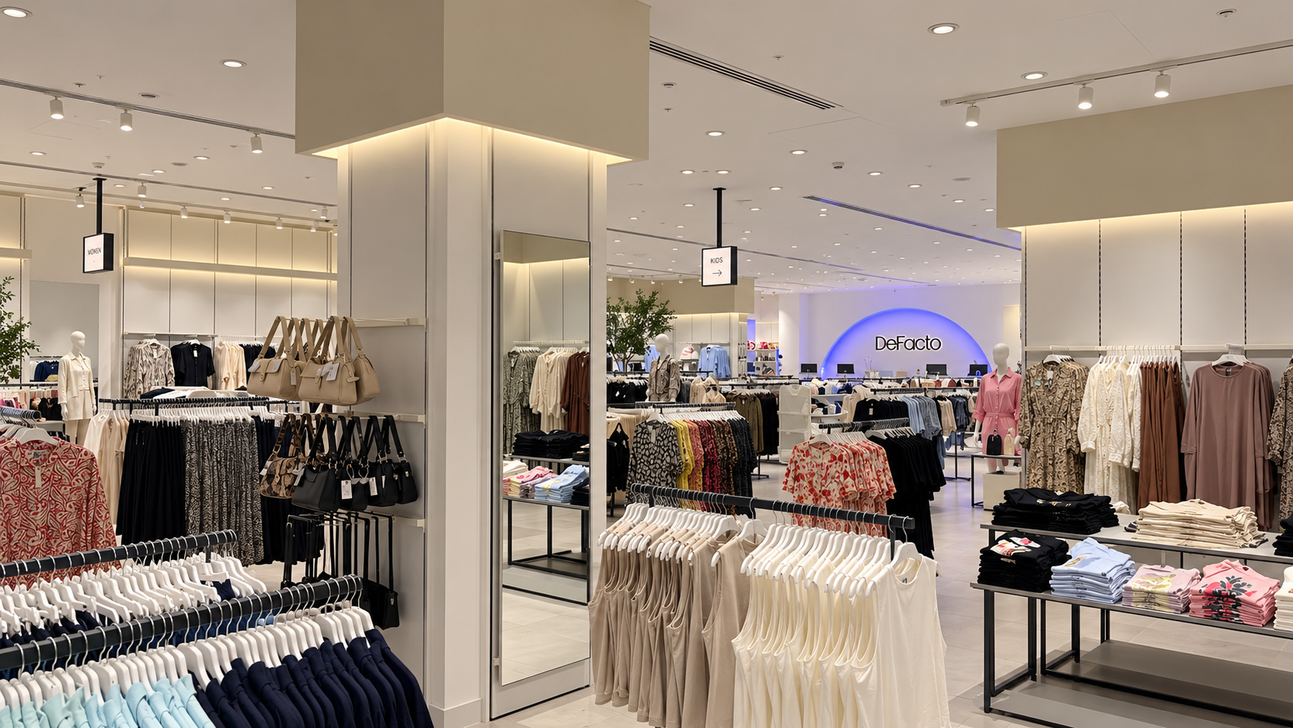
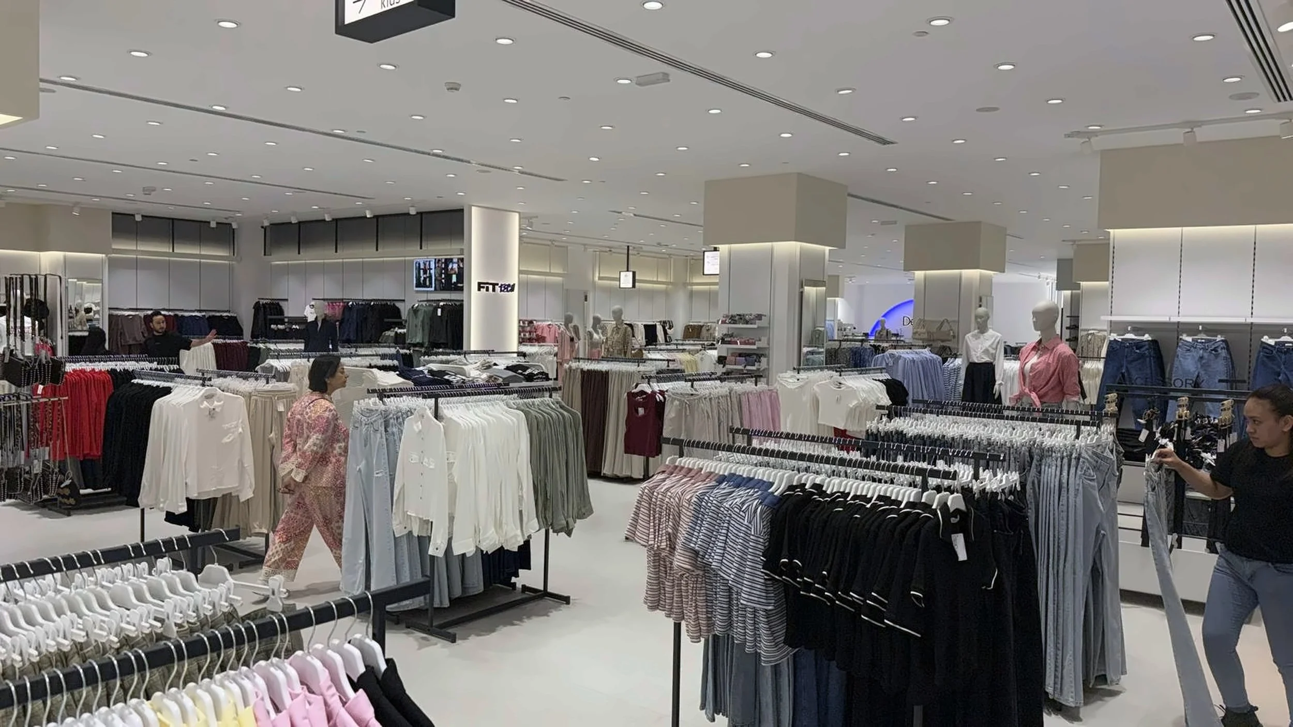
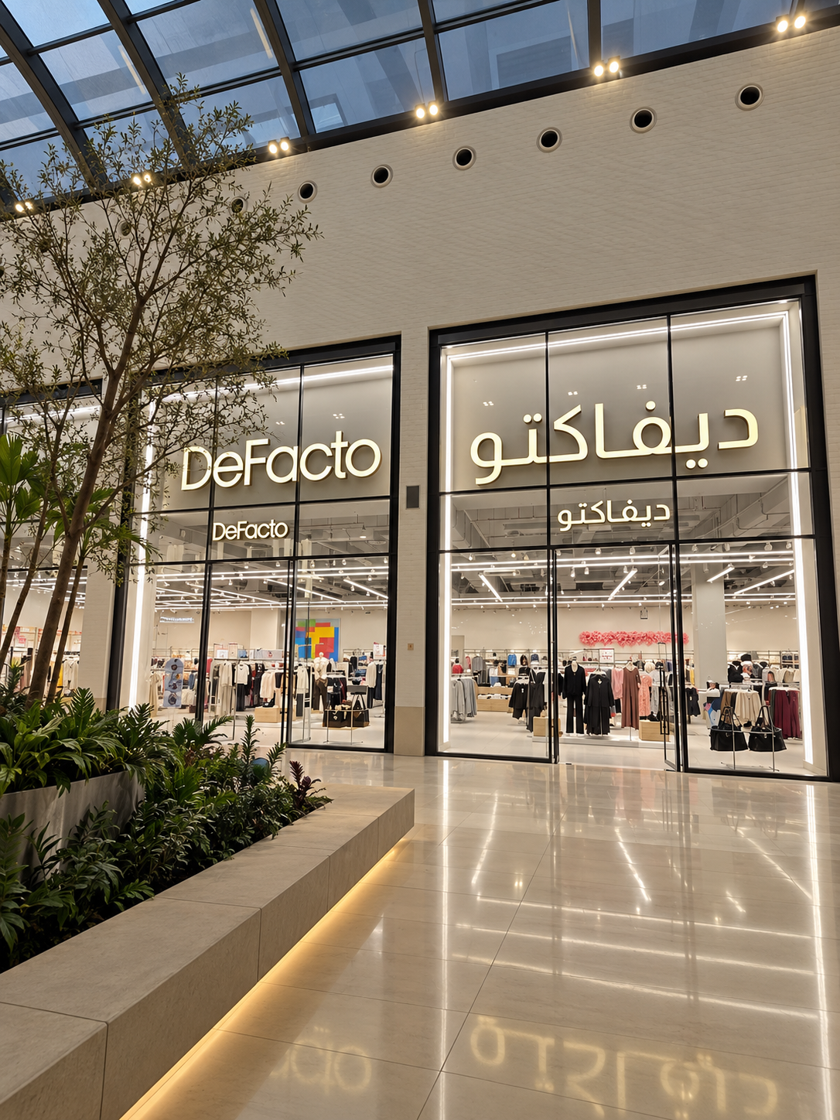
Our ongoing collaboration with DeFacto has developed over the years across numerous store locations, formats and scales within a growing retail network.
Rather than approaching each store as an isolated project, the work focuses on translating a consistent brand and retail framework into different architectural contexts. Store planning, circulation, product zoning, fitting rooms, cash desks, façades and display systems are adapted to the specific requirements of each site while maintaining continuity across the wider store network.
Alongside individual store projects, the collaboration has included the development of new typologies, spatial standards, fixture adaptations and technical solutions responding to changing operational and commercial needs.