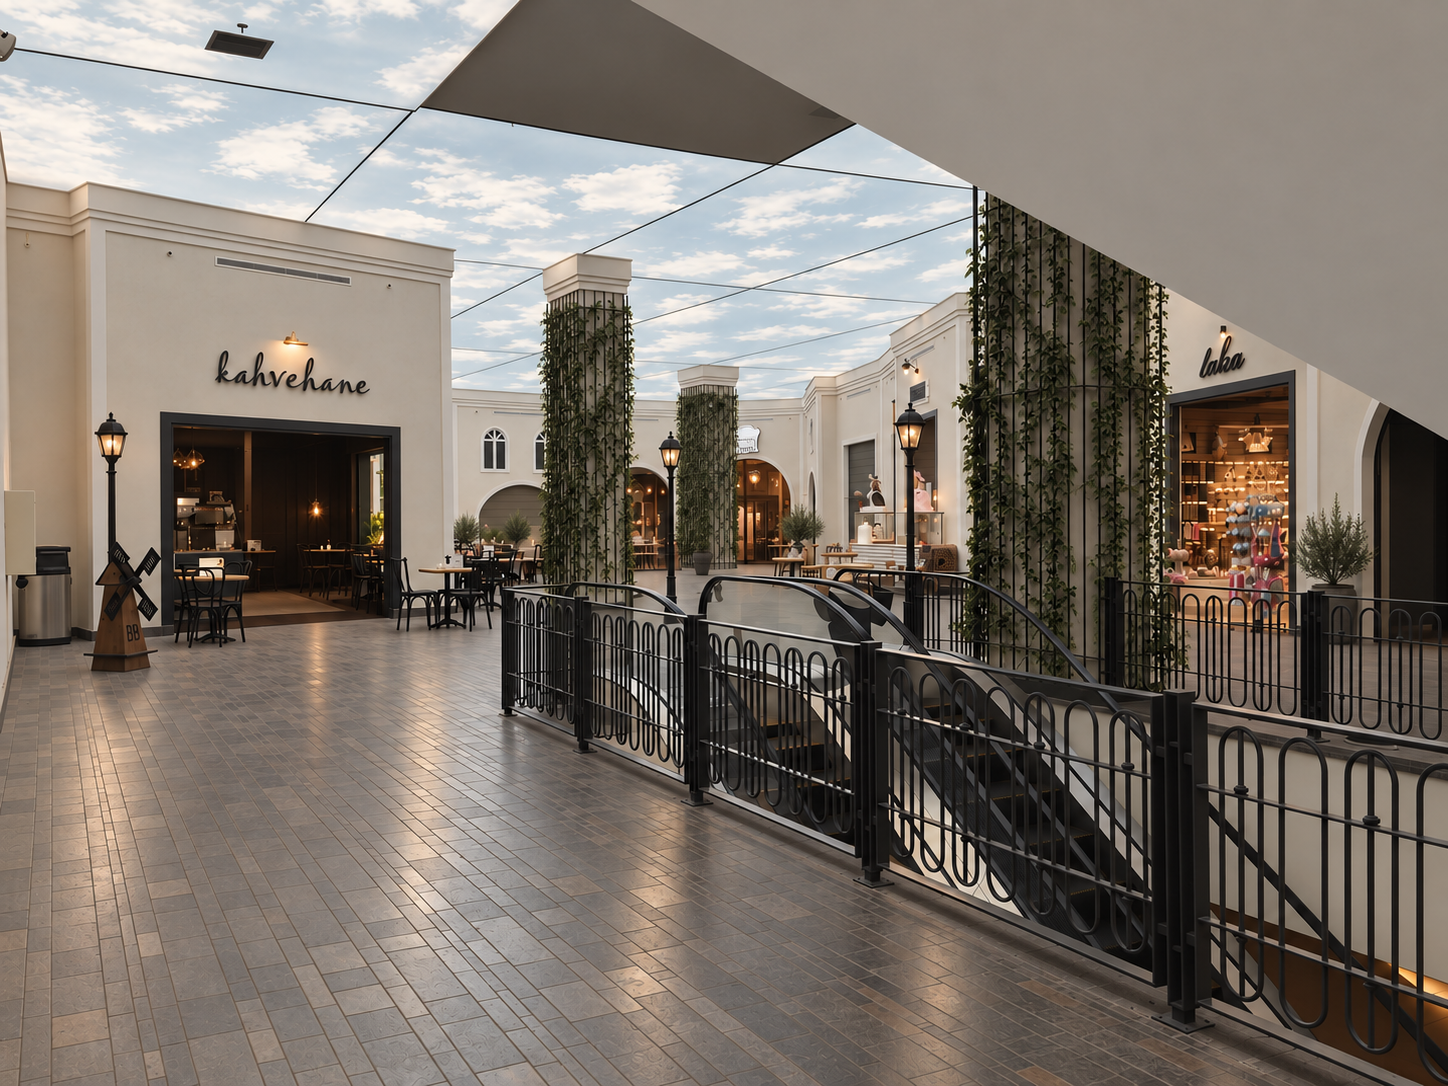
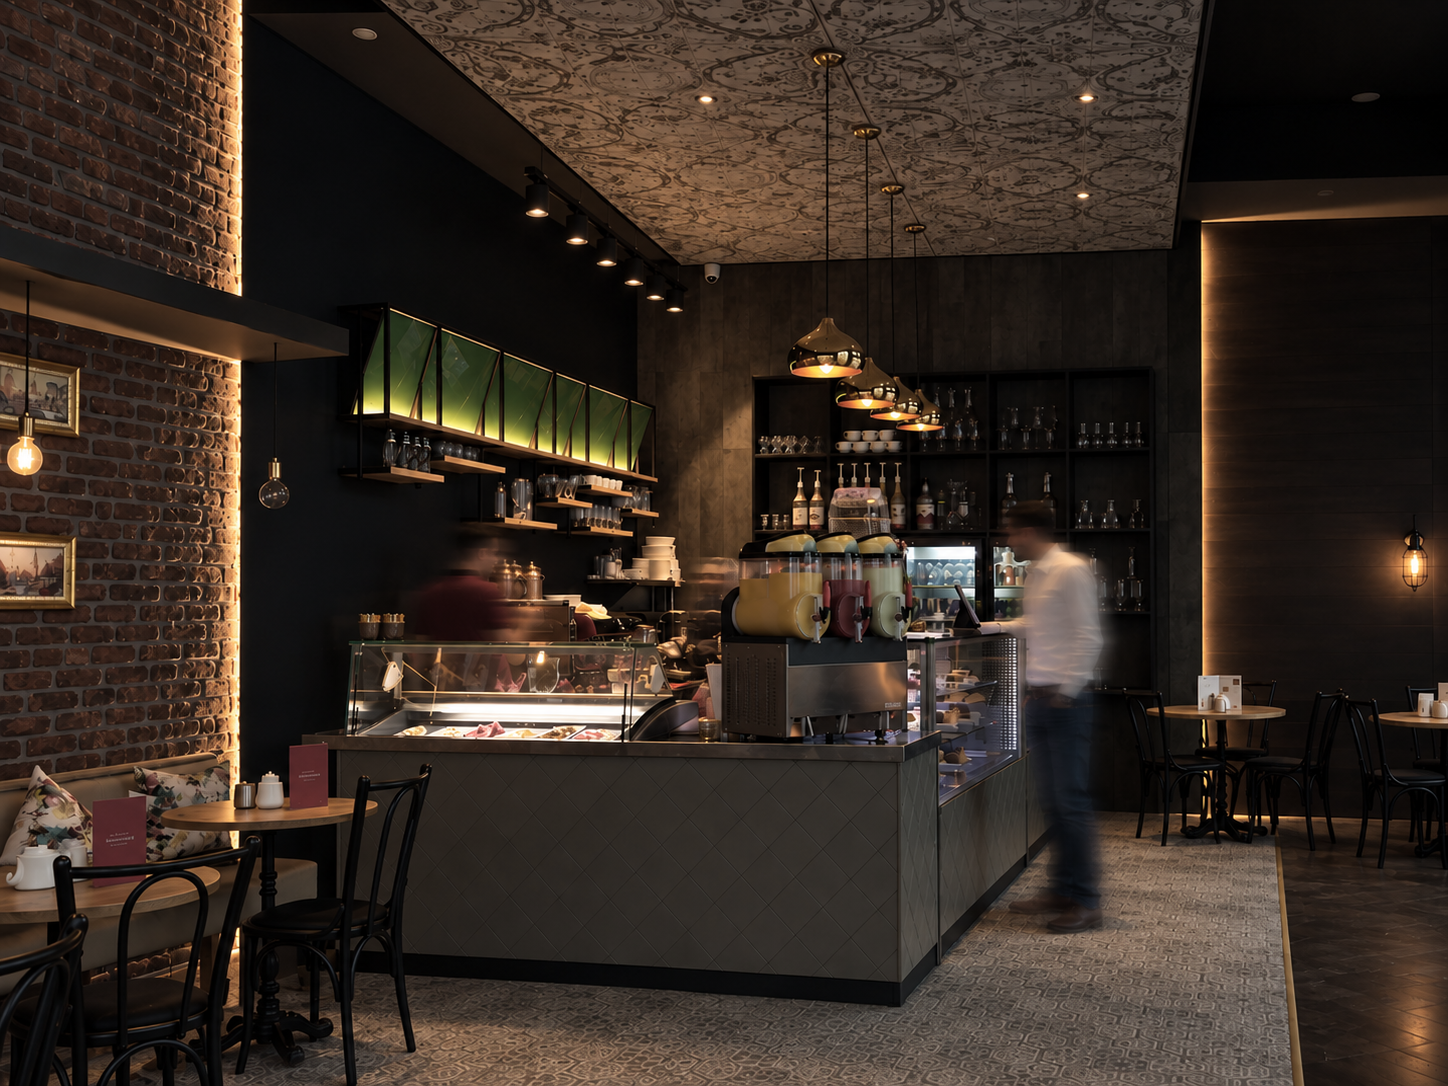
Located within Irbid City Center, the project was conceived as a contemporary market hall bringing together a series of food, beverage and specialty retail units within a shared architectural setting.
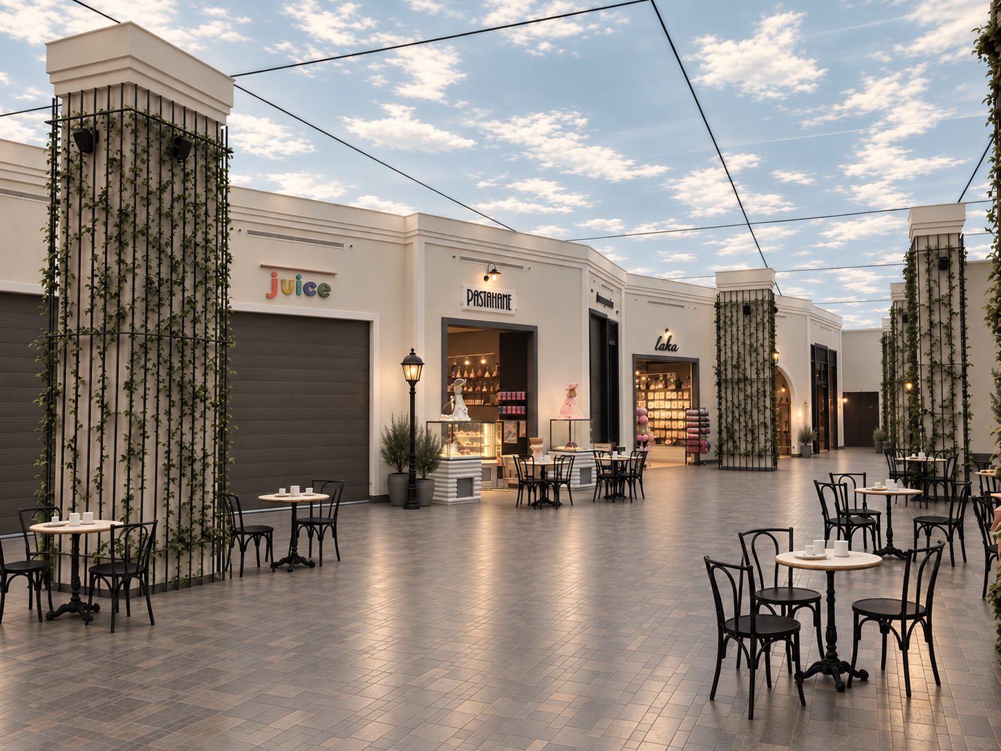
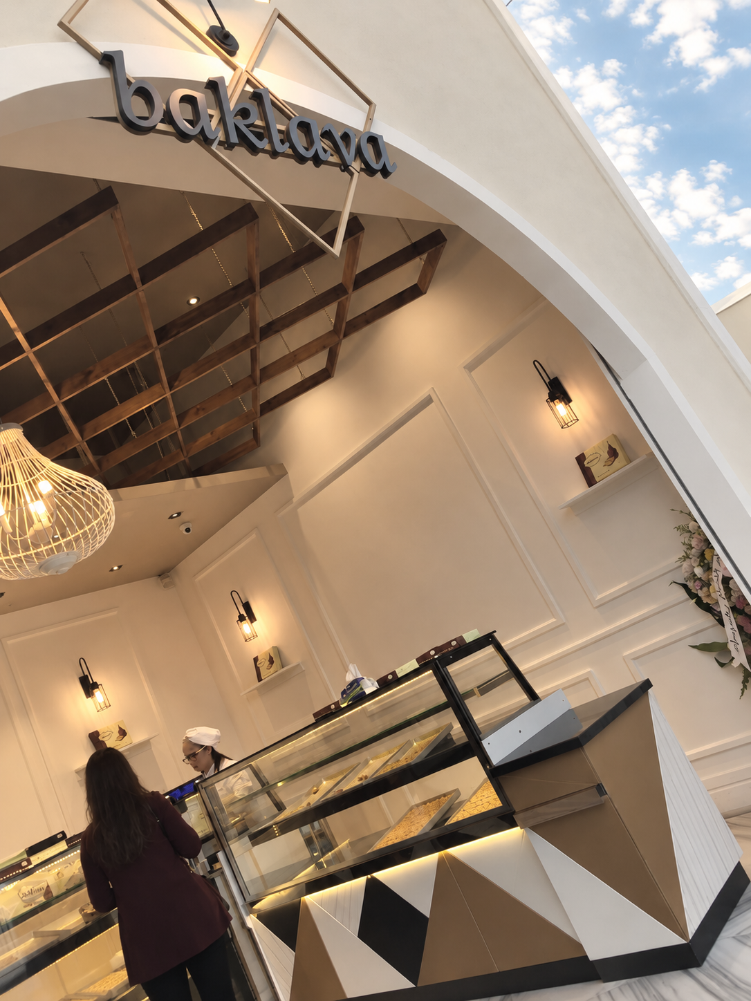
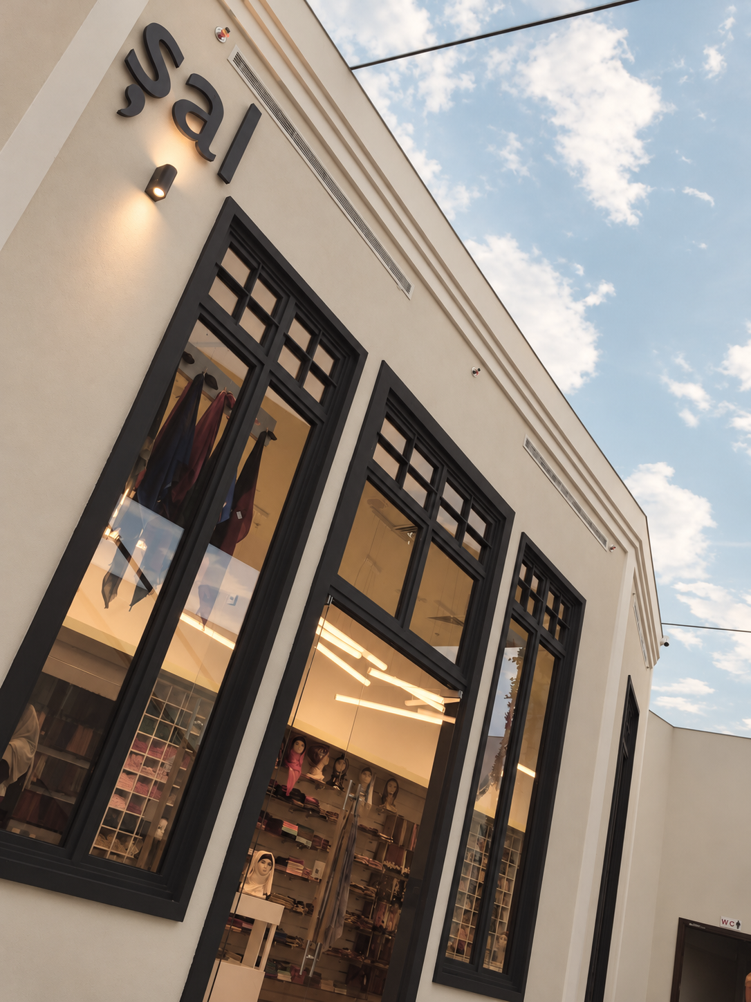
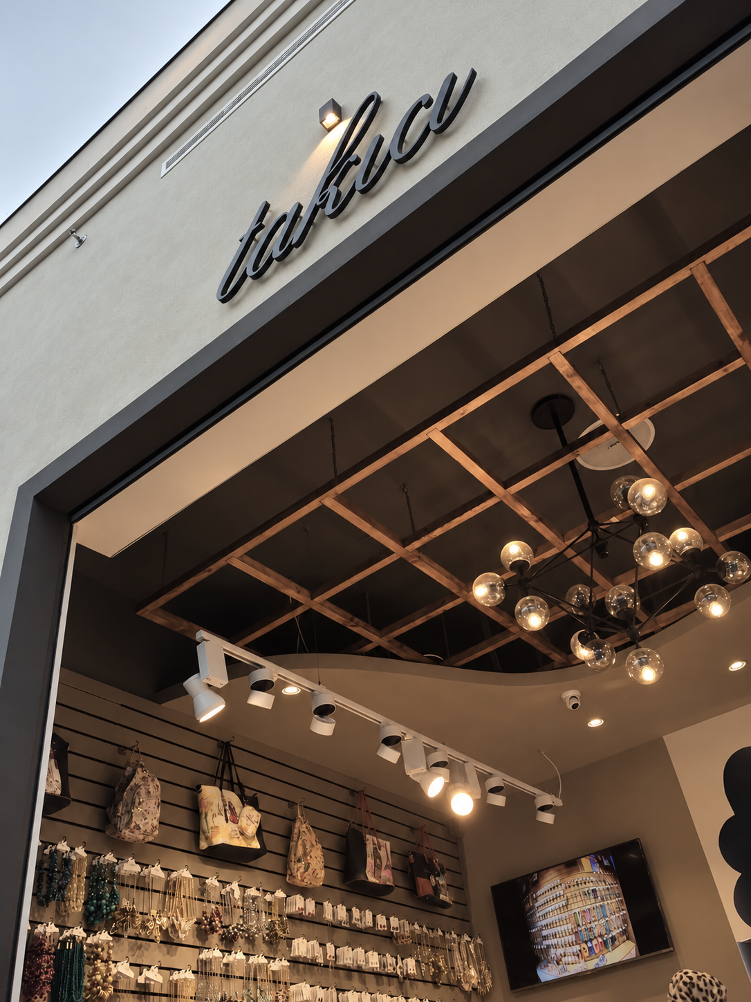
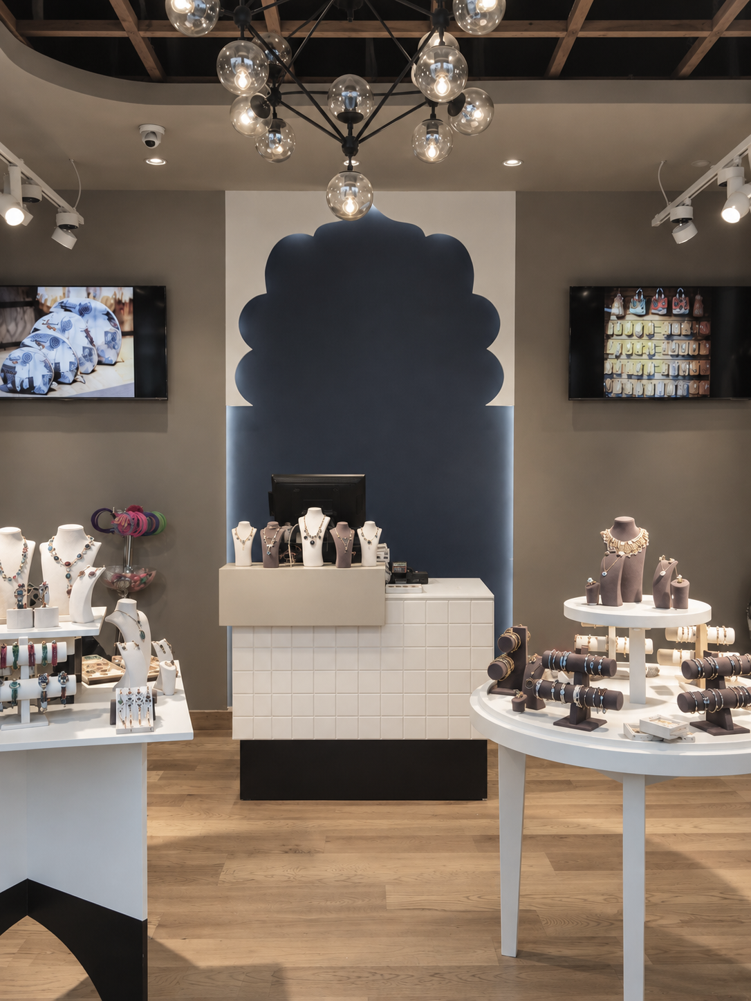
The design covers both the individual shops and the common areas, allowing the entire hall to read as a single environment rather than a collection of separate tenants. Storefronts are organized along a continuous indoor streetscape, unified through consistent proportions, materials, lighting and signage principles.
Light-toned façades, dark-framed openings and planted vertical elements define the architectural rhythm, while café seating extends into the shared circulation areas. An illuminated ceiling plane introduces a sense of openness and daylight, softening the enclosed setting and reinforcing the character of an urban interior street.
The result is a cohesive retail environment where each shop maintains its own identity while remaining part of a larger spatial language.
ICC Turkish Village
Irbid, Jordan
Size- 980 sqm
Stage- Completed,2017