Cafe Pascucci
Lefkosia, Cyprus
Size- 265 sqm
Stage- Concept Design/Unbuilt
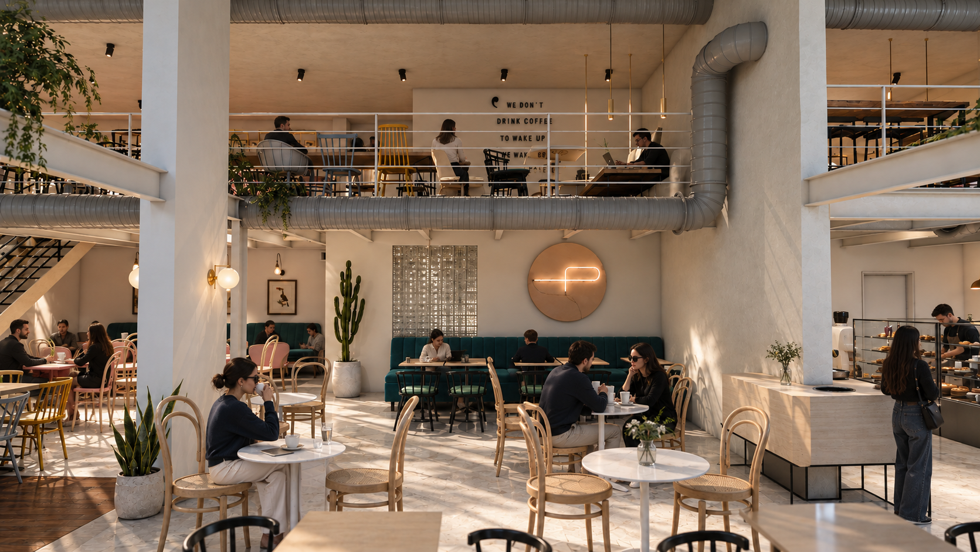
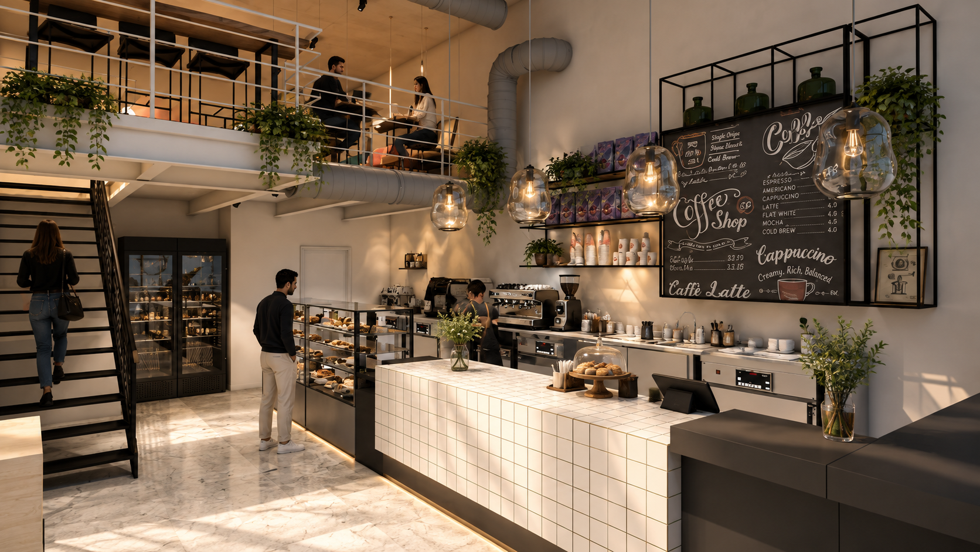
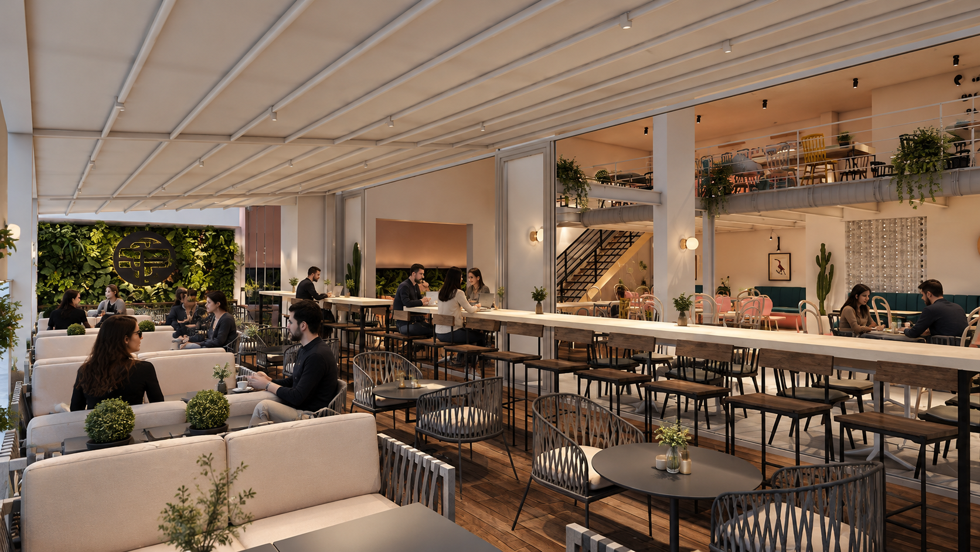
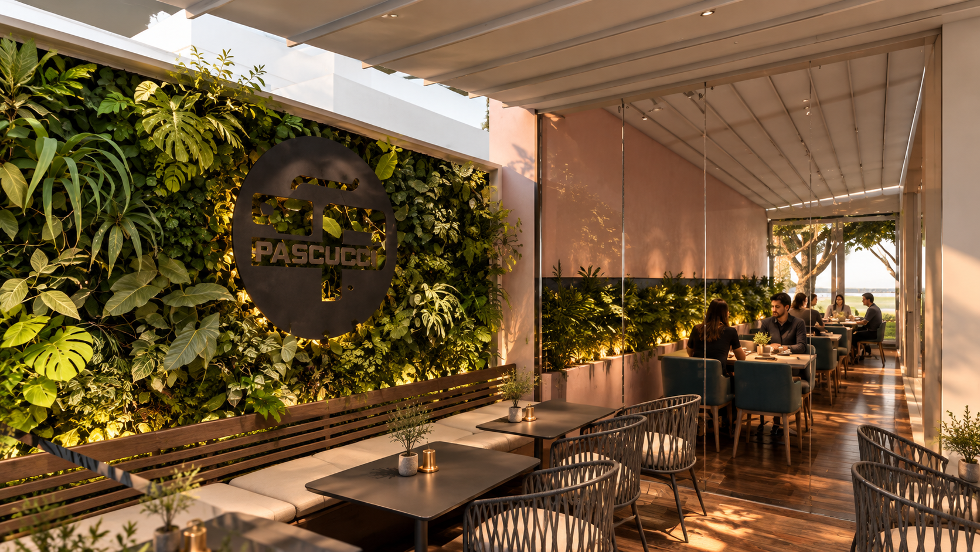
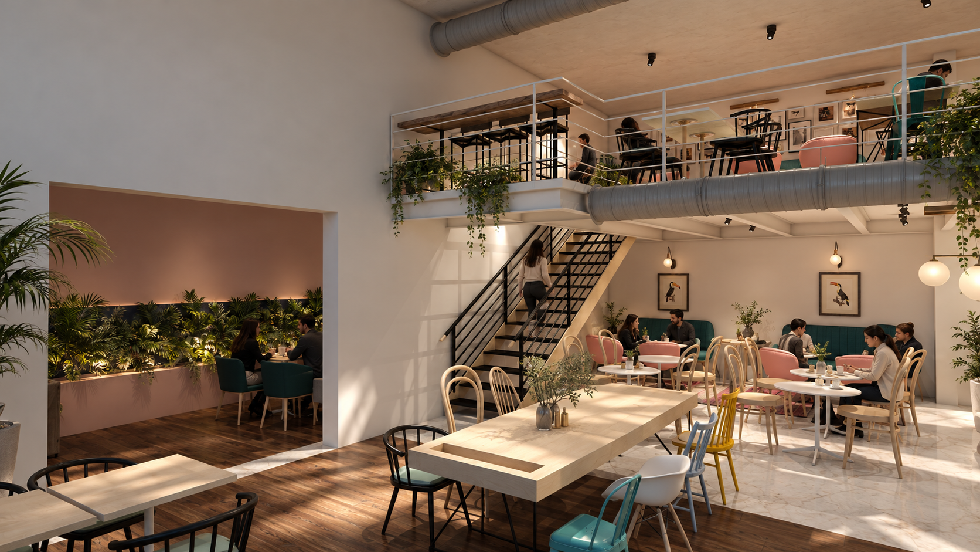
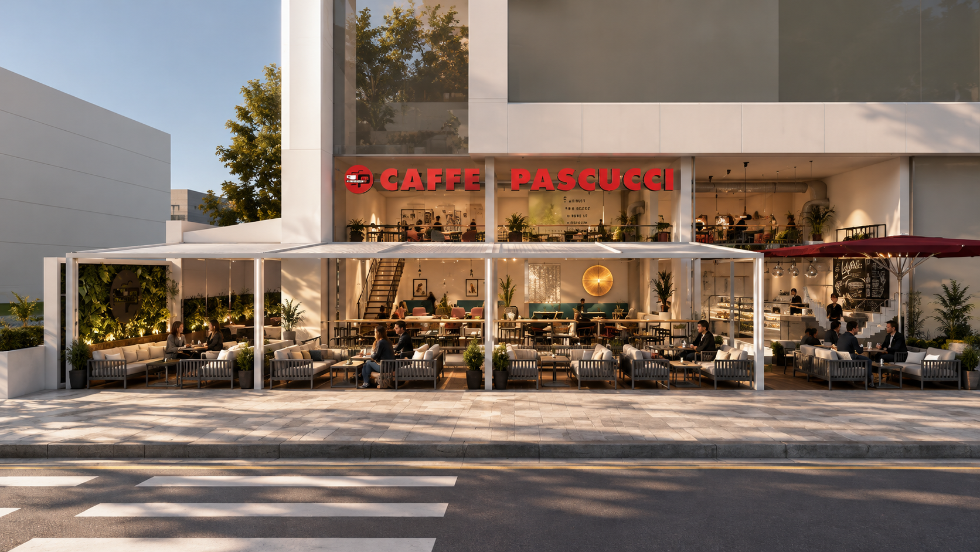
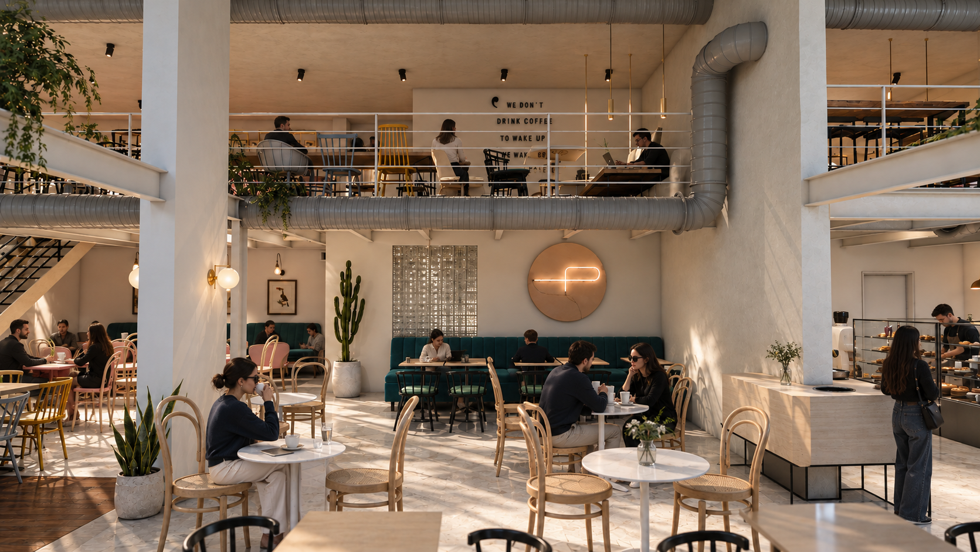
Designed for a 265 m² Caffè Pascucci location in Nicosia, the project reinterprets the café as a series of interconnected social spaces rather than a single open seating area.
The existing volume is structured through a mezzanine, indoor and semi-outdoor seating zones, creating different levels of privacy and use throughout the space. A light industrial framework of exposed services and metal elements is softened by timber, planting, warm lighting and varied furniture, while the extended terrace establishes a stronger relationship between the café and the street.
The concept aims to create a relaxed and informal atmosphere that can accommodate different patterns of use throughout the day, from quick coffee stops to longer stays.