Turkish Village
Irbid, Jordan
Size- 980 sqm
Stage- Completed,2017
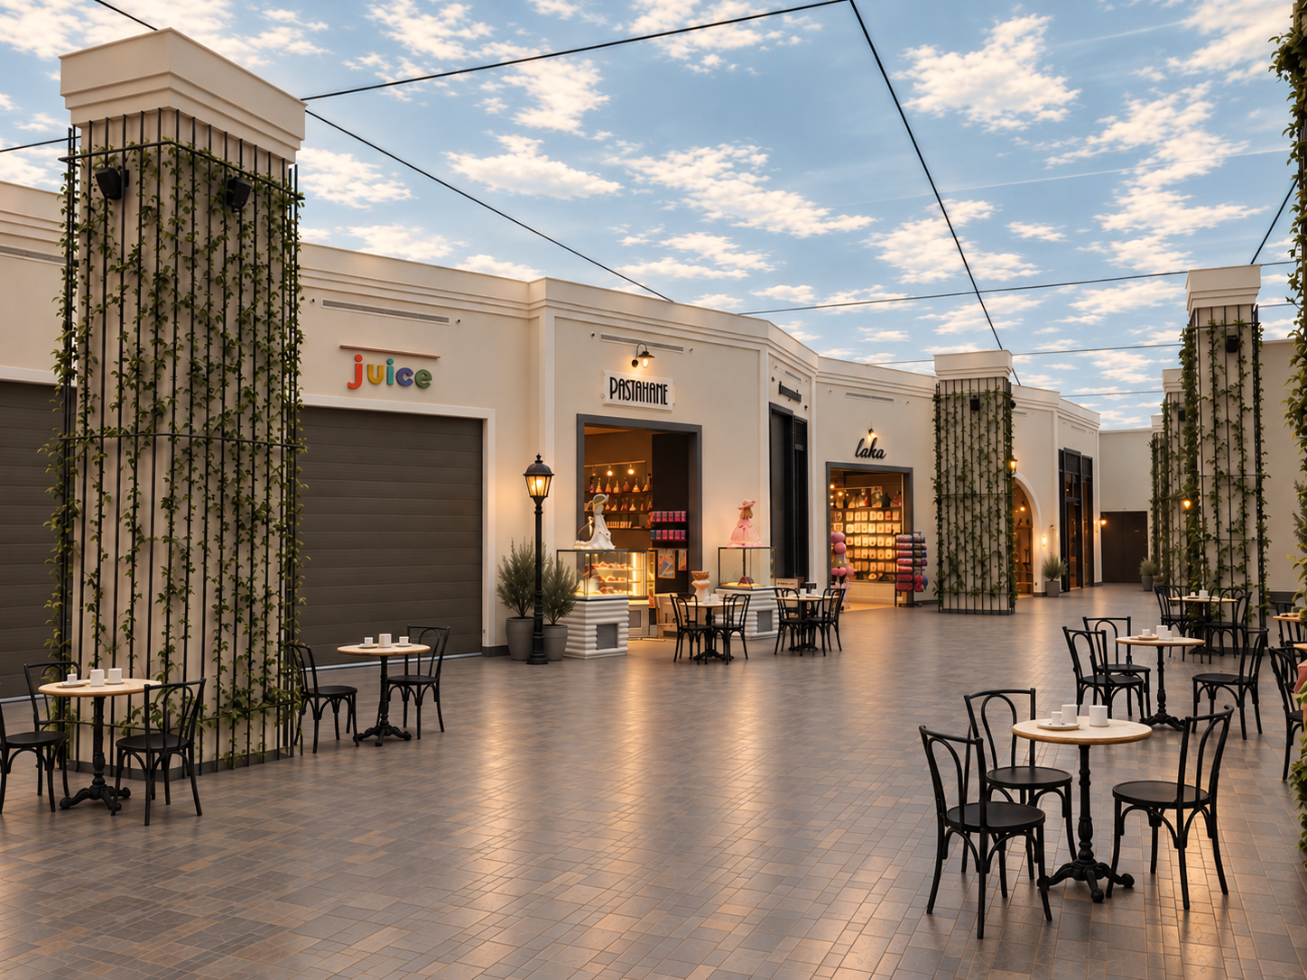
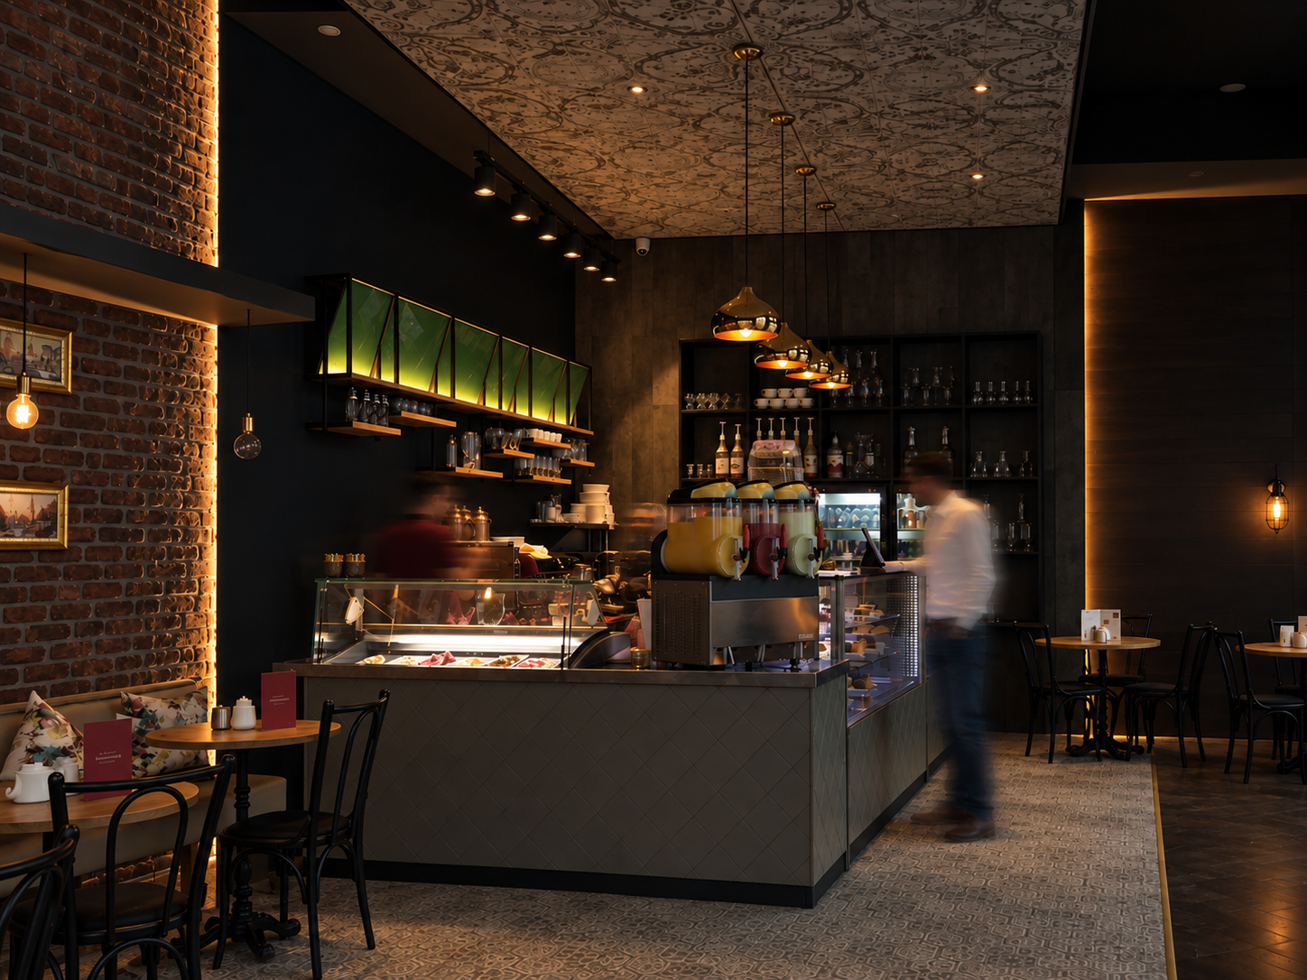
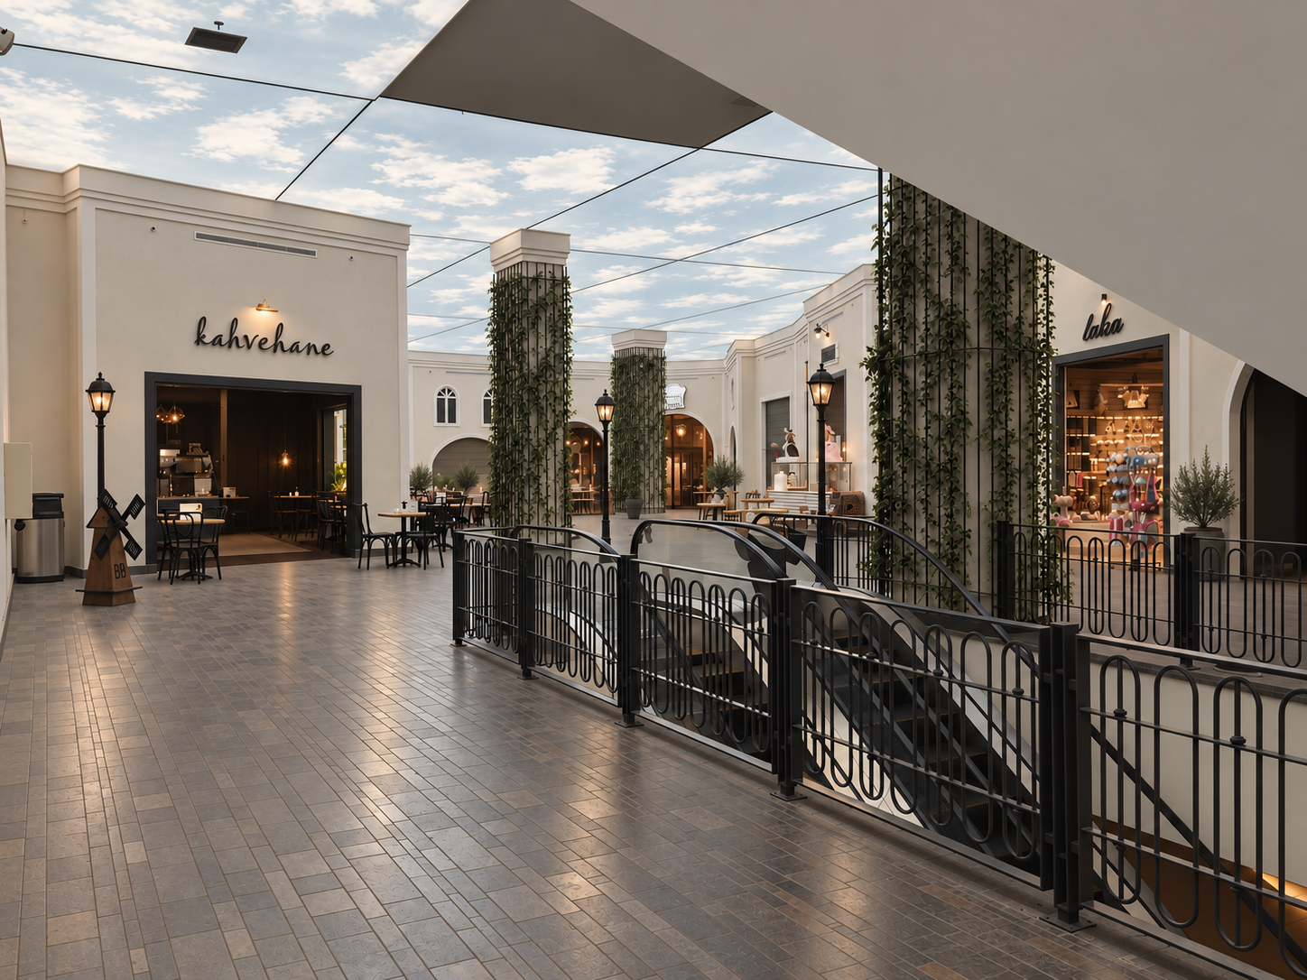
Conceived as an indoor retail street, the project brings together a series of small-scale food, beverage and specialty retail units within a shared architectural setting.
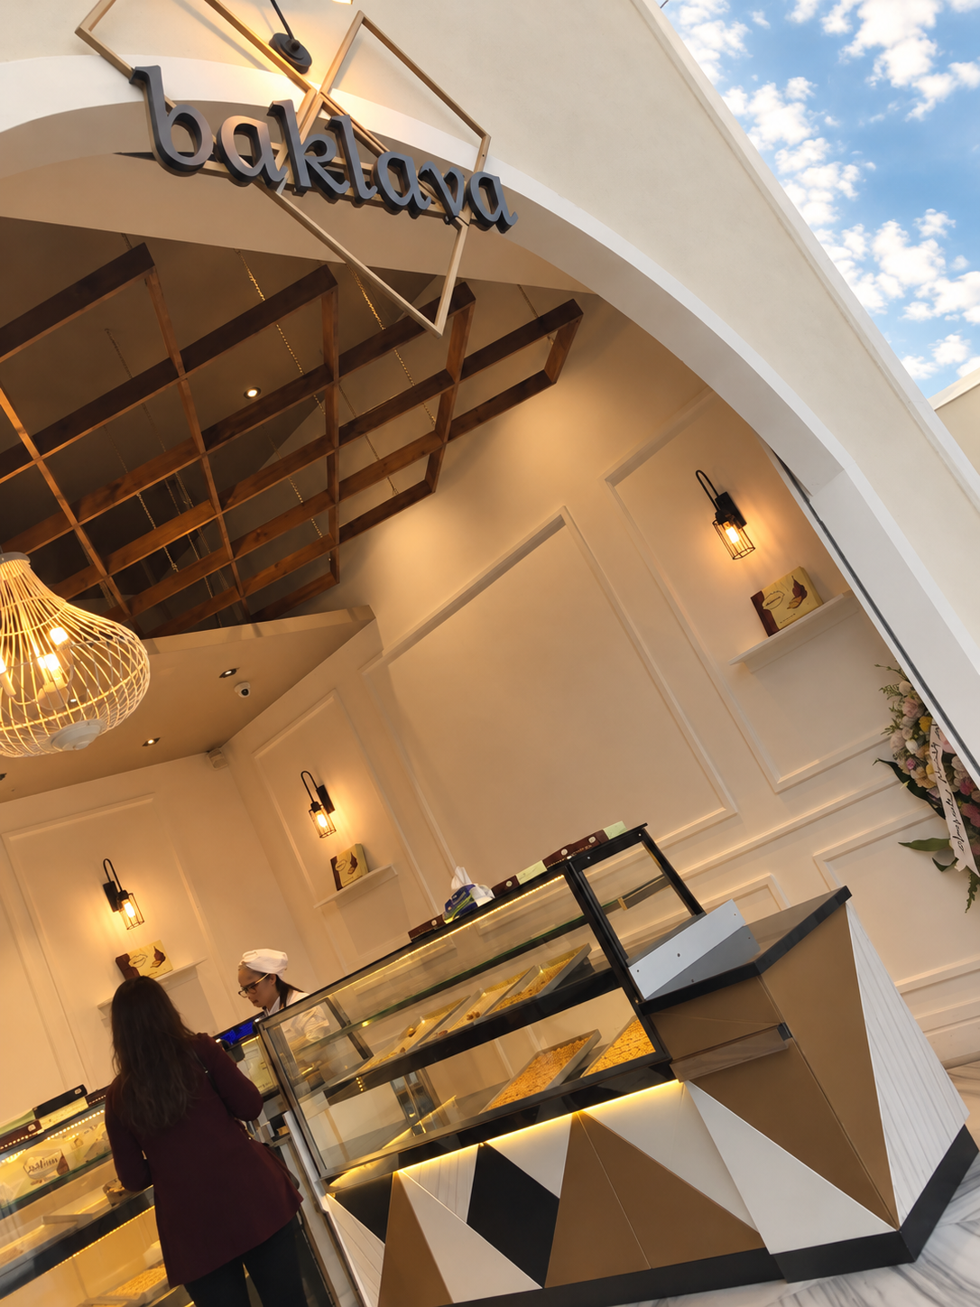
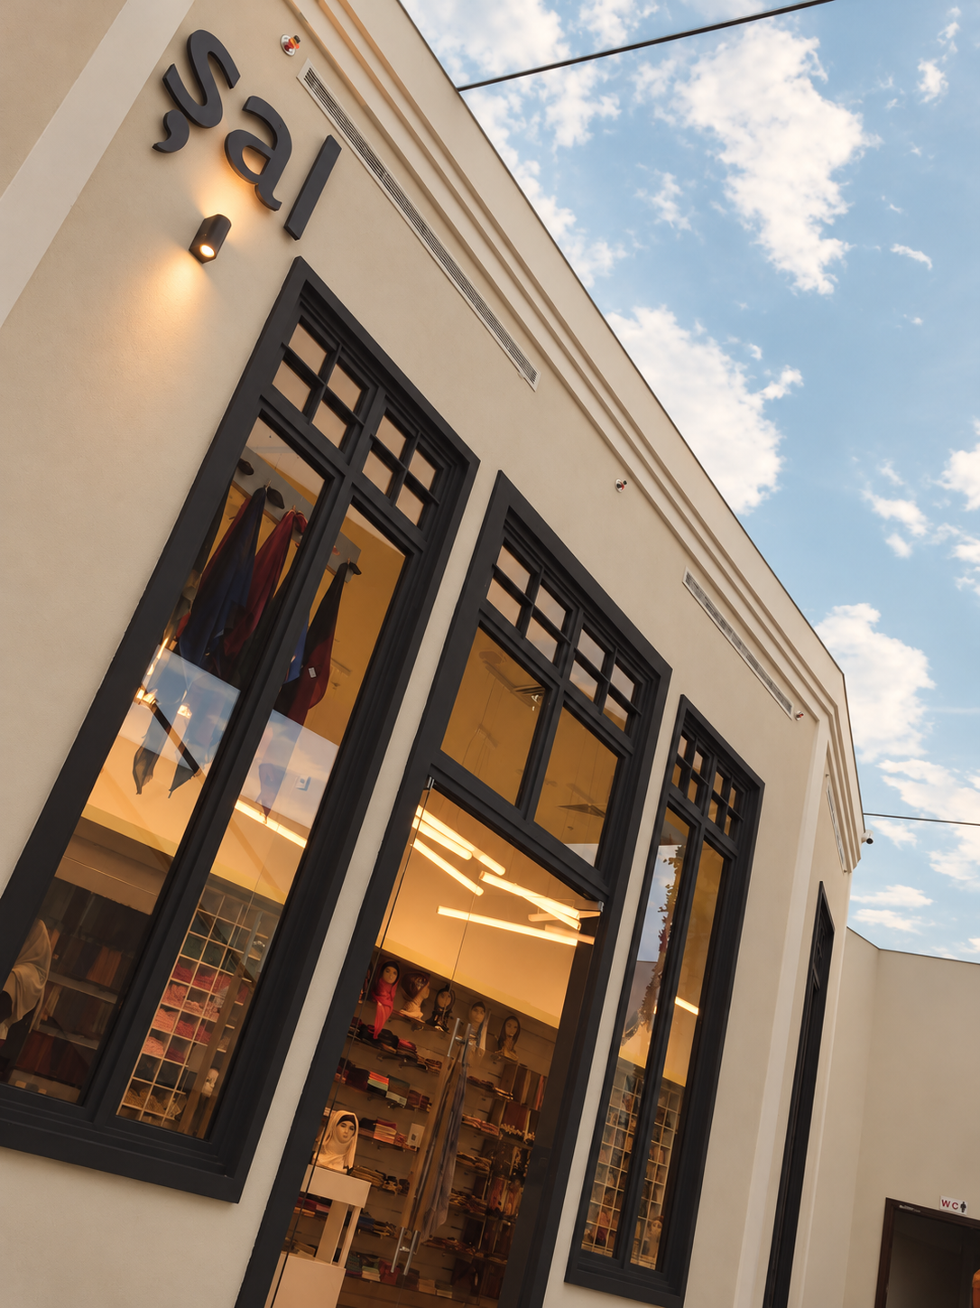
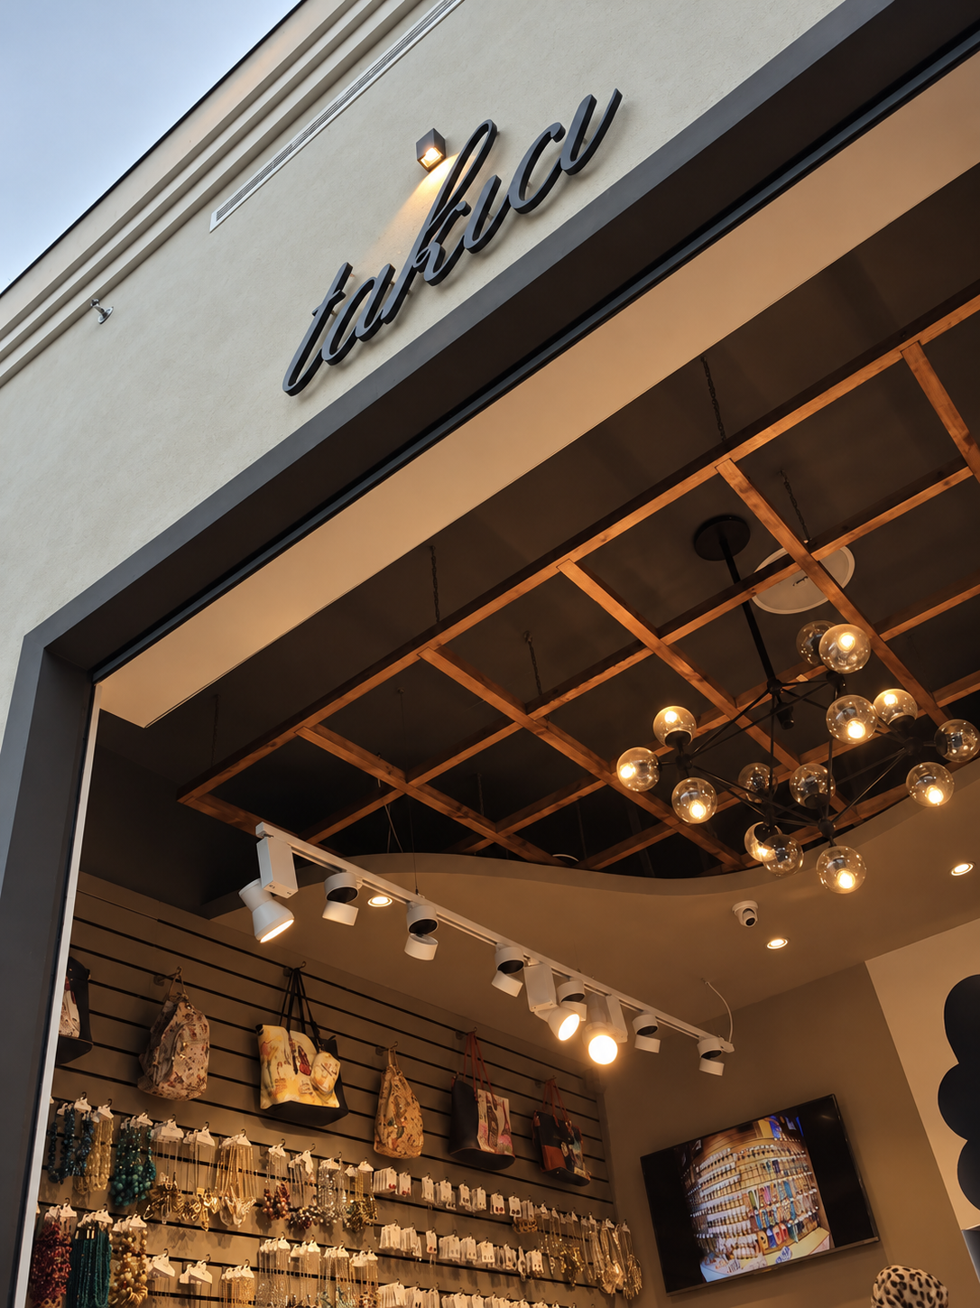
Individual storefronts are treated as parts of a continuous streetscape, defined by light façades, dark-framed openings and a rhythm of planted columns. Café seating extends into the circulation areas, allowing the common space to work not only as a passage but also as a place to pause and gather.
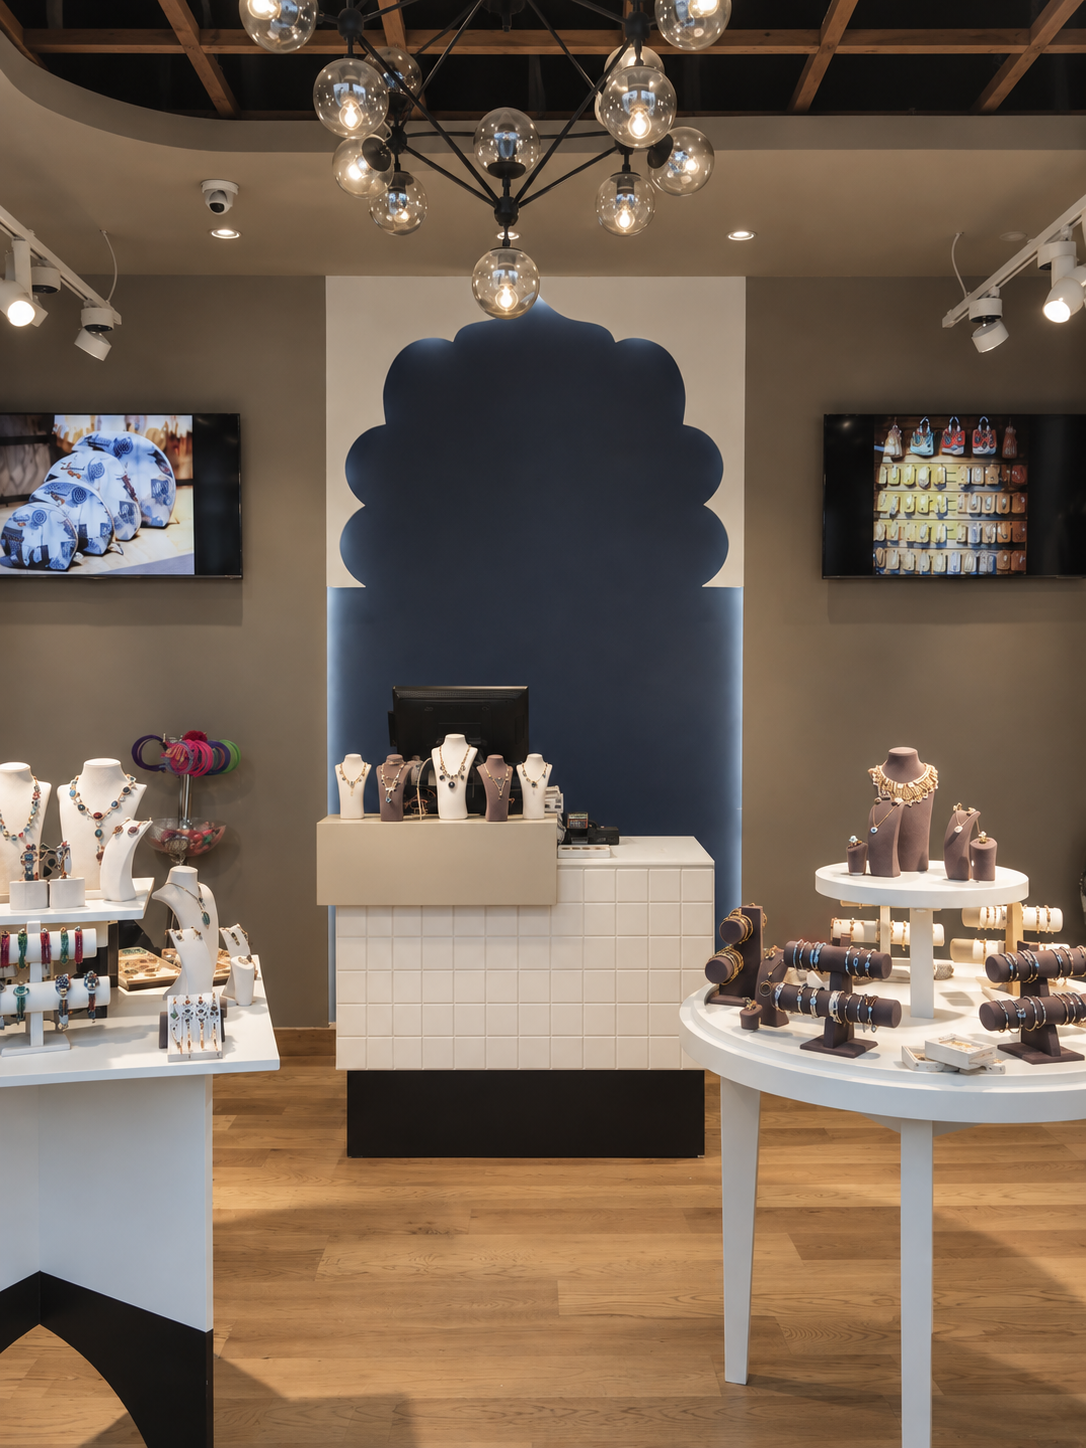
A bright overhead plane suggesting an open sky further softens the enclosed setting, while consistent façade proportions, lighting and material choices give the different tenants a coherent architectural identity.