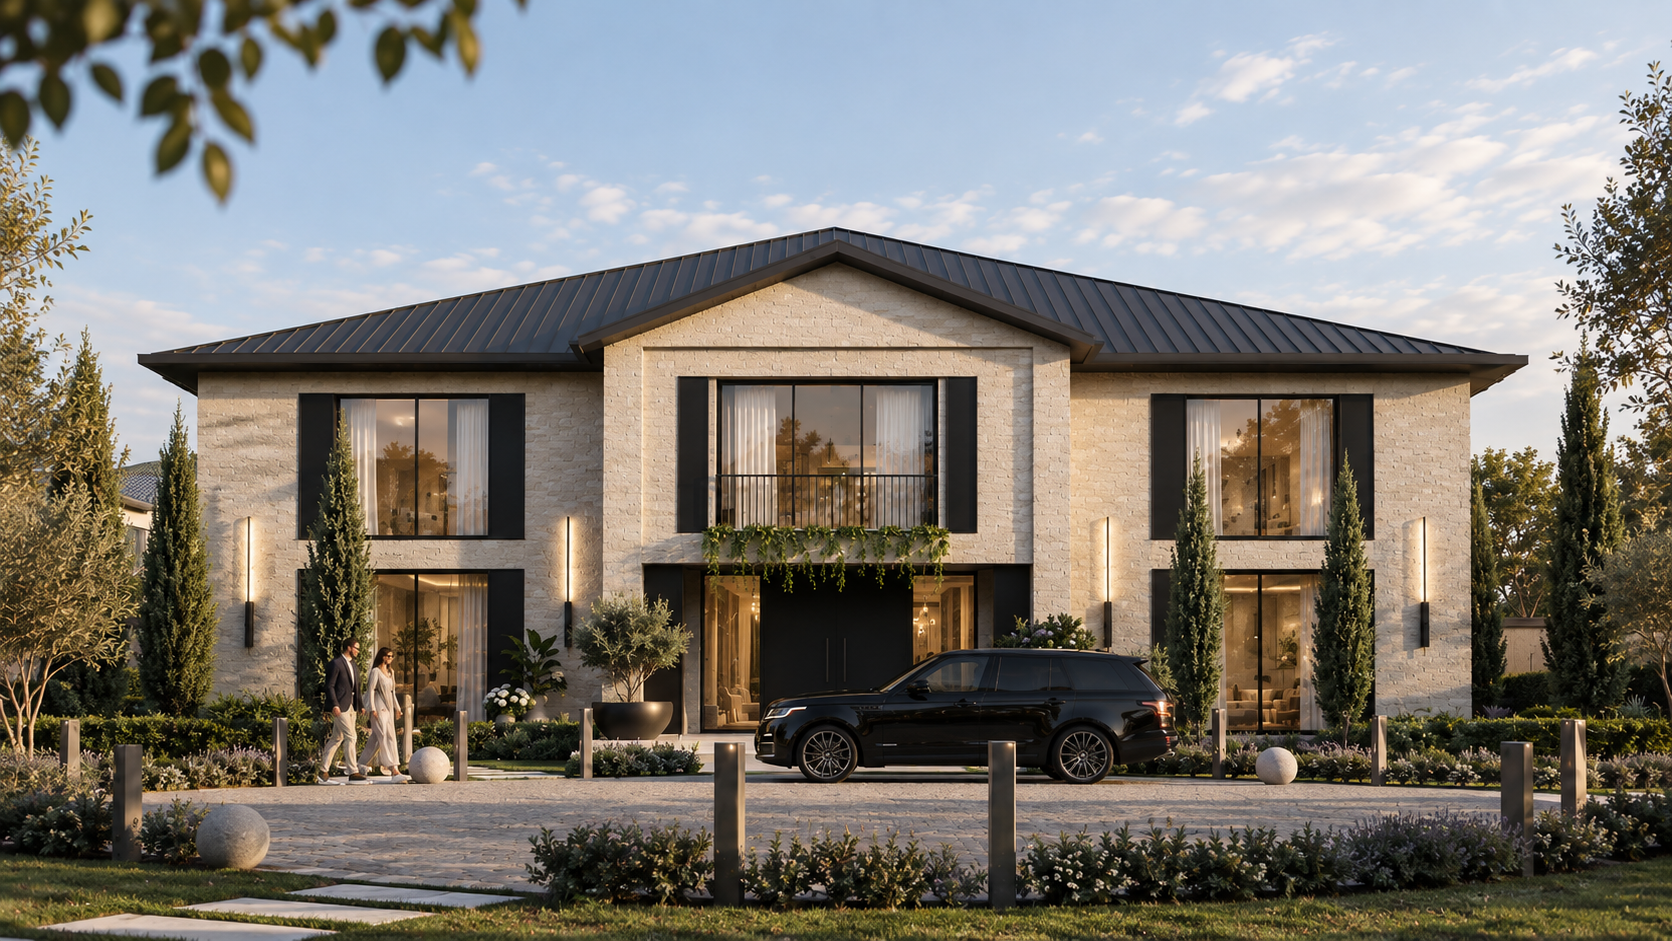
HA House
Irbid, Jordan
Size- 655 sqm
Stage- Architectural Design
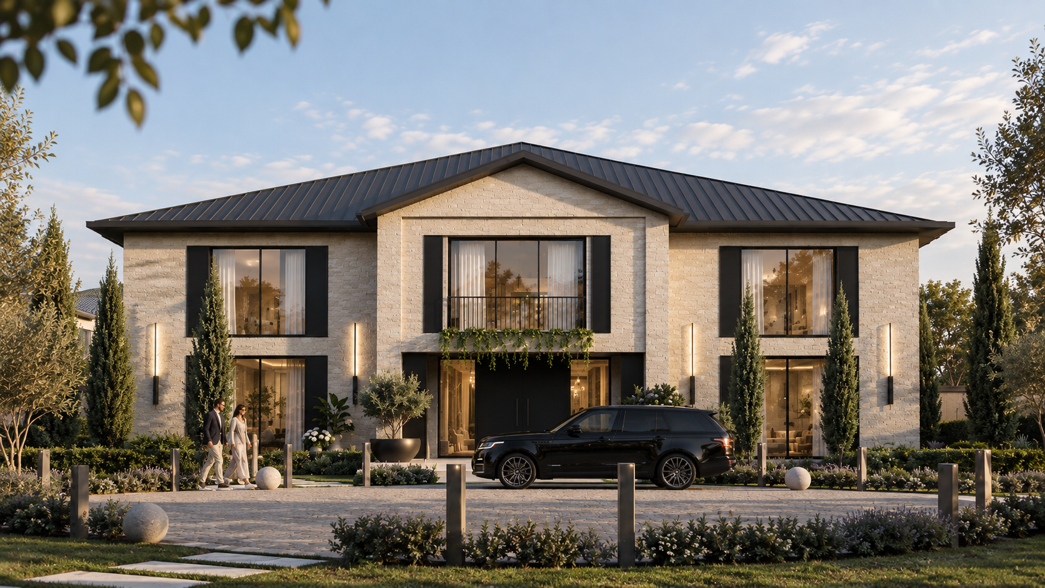
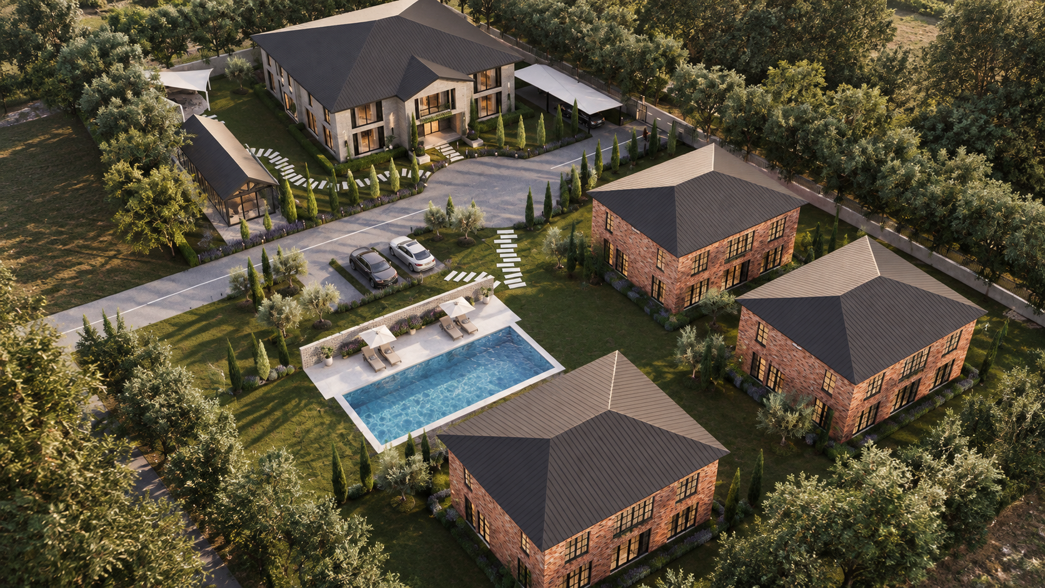
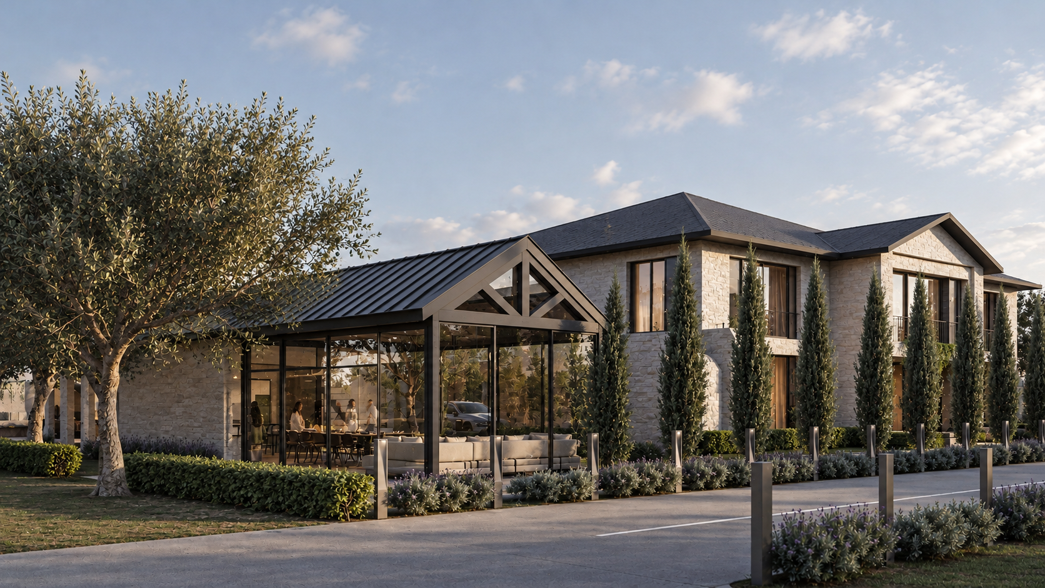
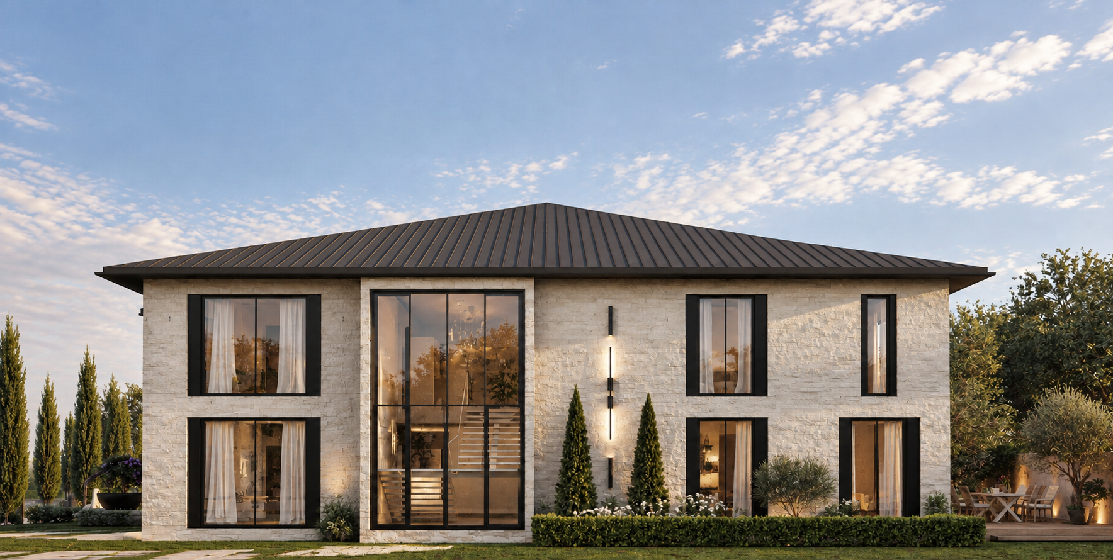
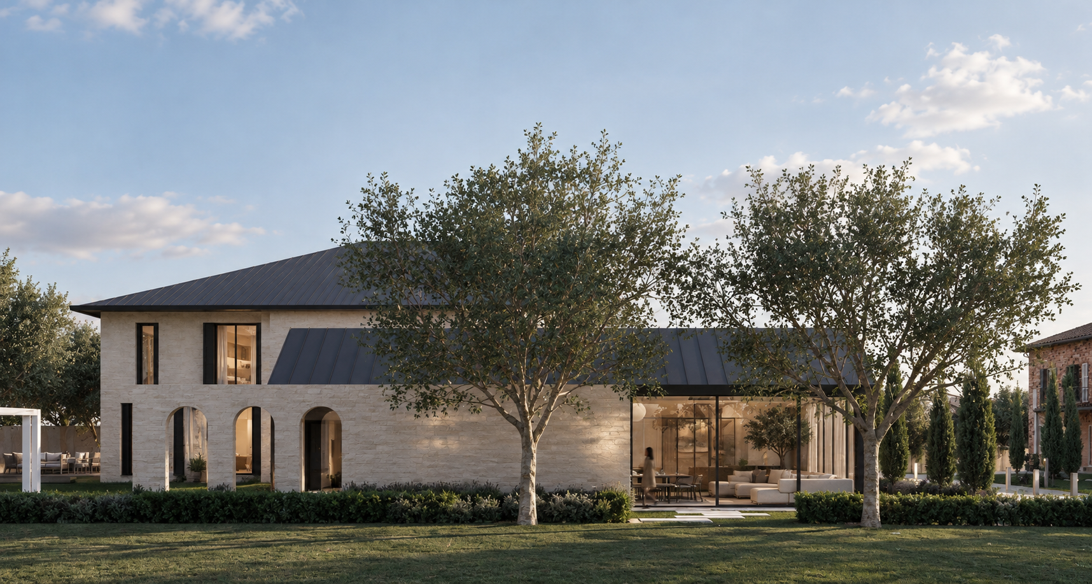
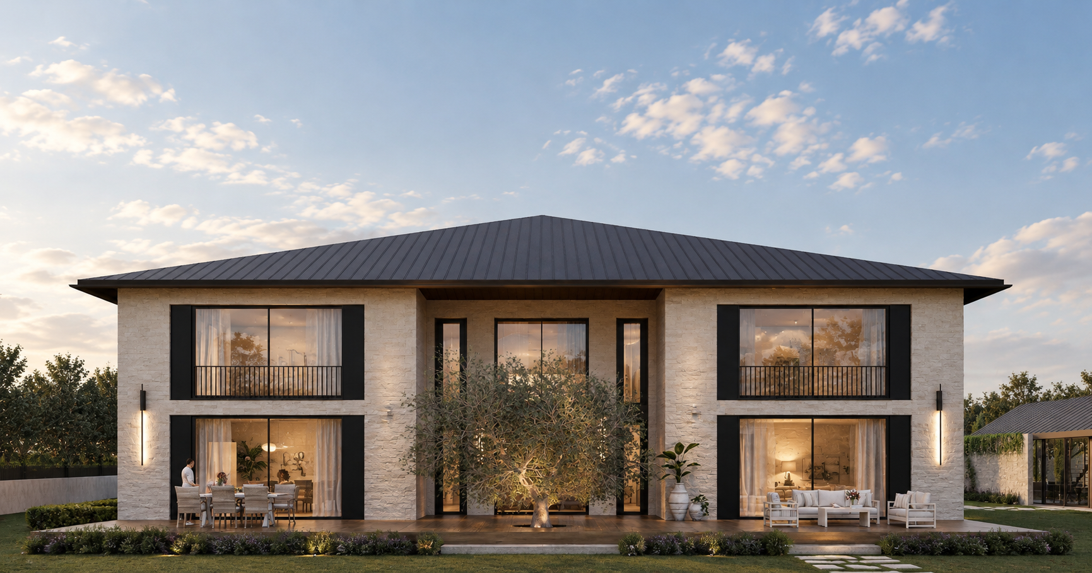
HA House forms the first phase of a larger family residential compound in Jordan, planned to accommodate several generations within a shared landscape. The masterplan is conceived around a principal family residence for the father, together with three future houses for his children and their families, creating a collective setting that allows both privacy and proximity.
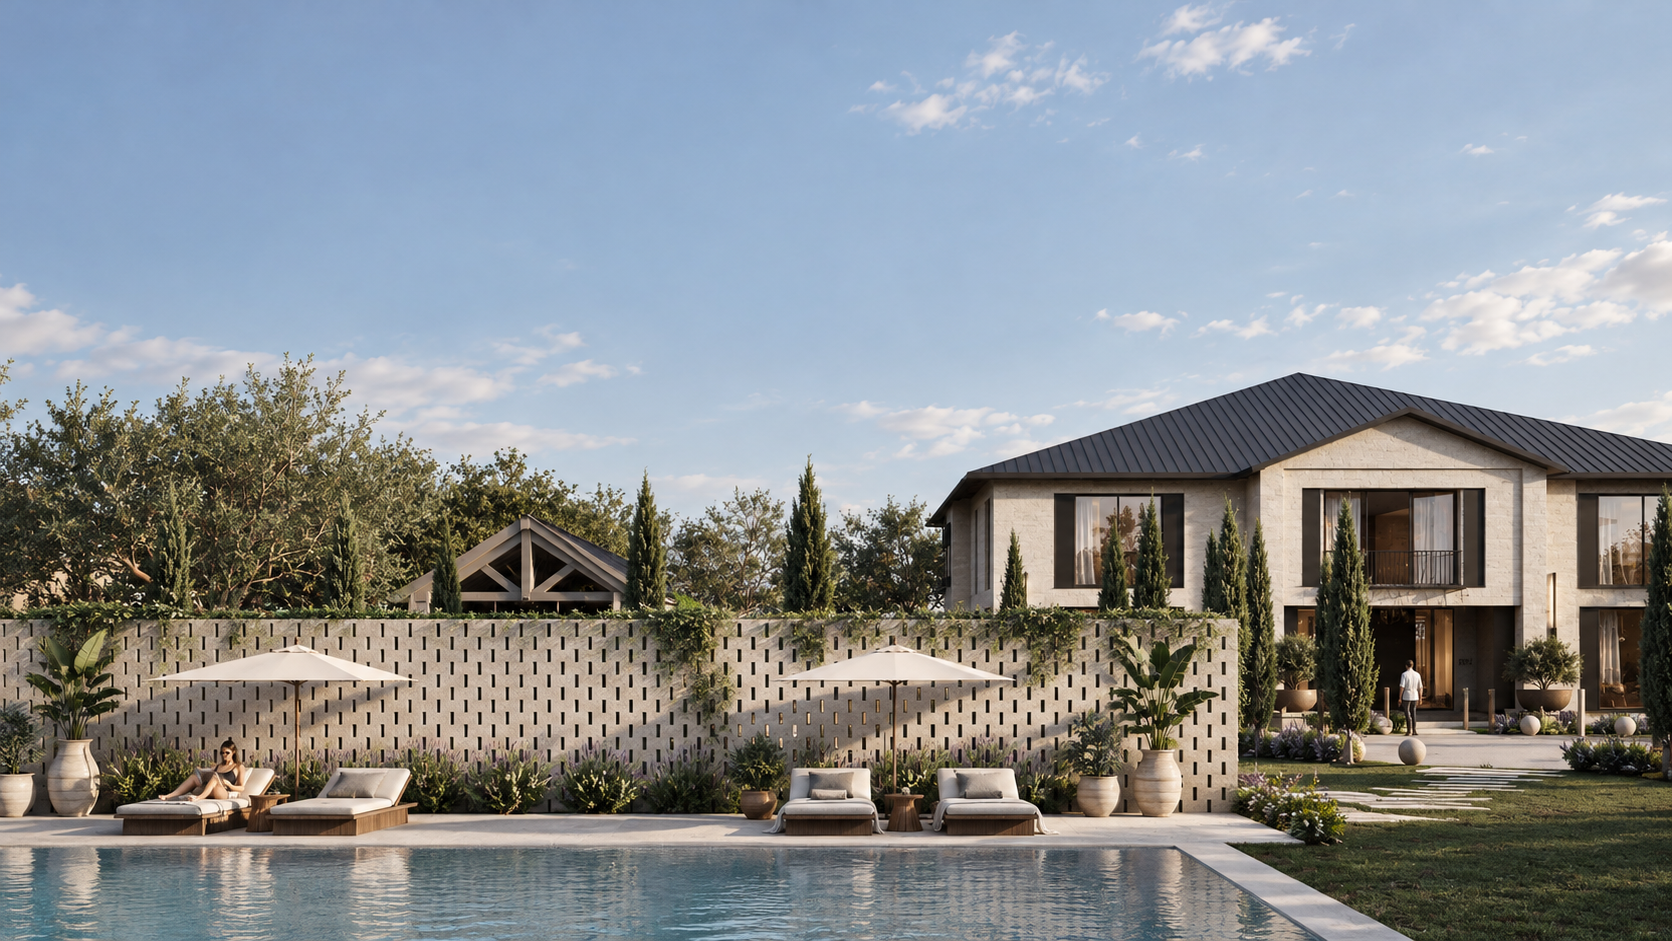
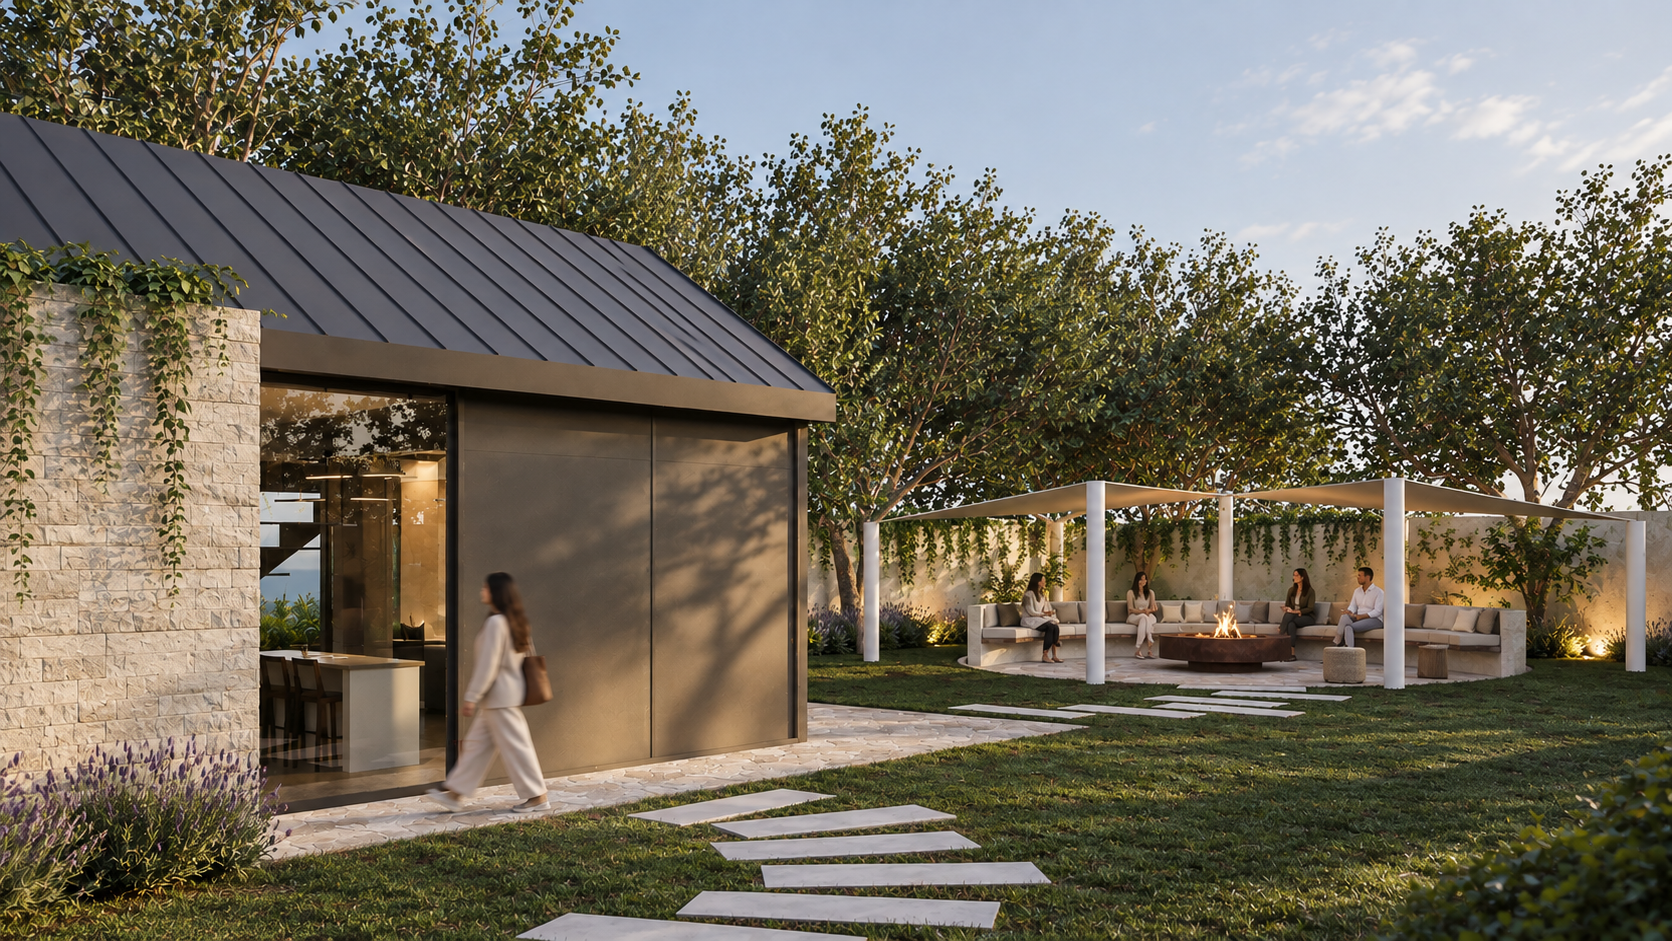
The first phase includes a 655 sqm main residence and an independent 80 sqm guest house, set within a landscaped garden with outdoor living areas, a swimming pool and a fire pit. The architecture combines a light stone envelope, dark metal roofing and carefully framed openings, establishing a restrained contemporary language rooted in familiar residential proportions.
Rather than treating the house as an isolated object, the design extends into the landscape through terraces, garden structures and shared outdoor spaces, setting the architectural language for the future phases of the compound.