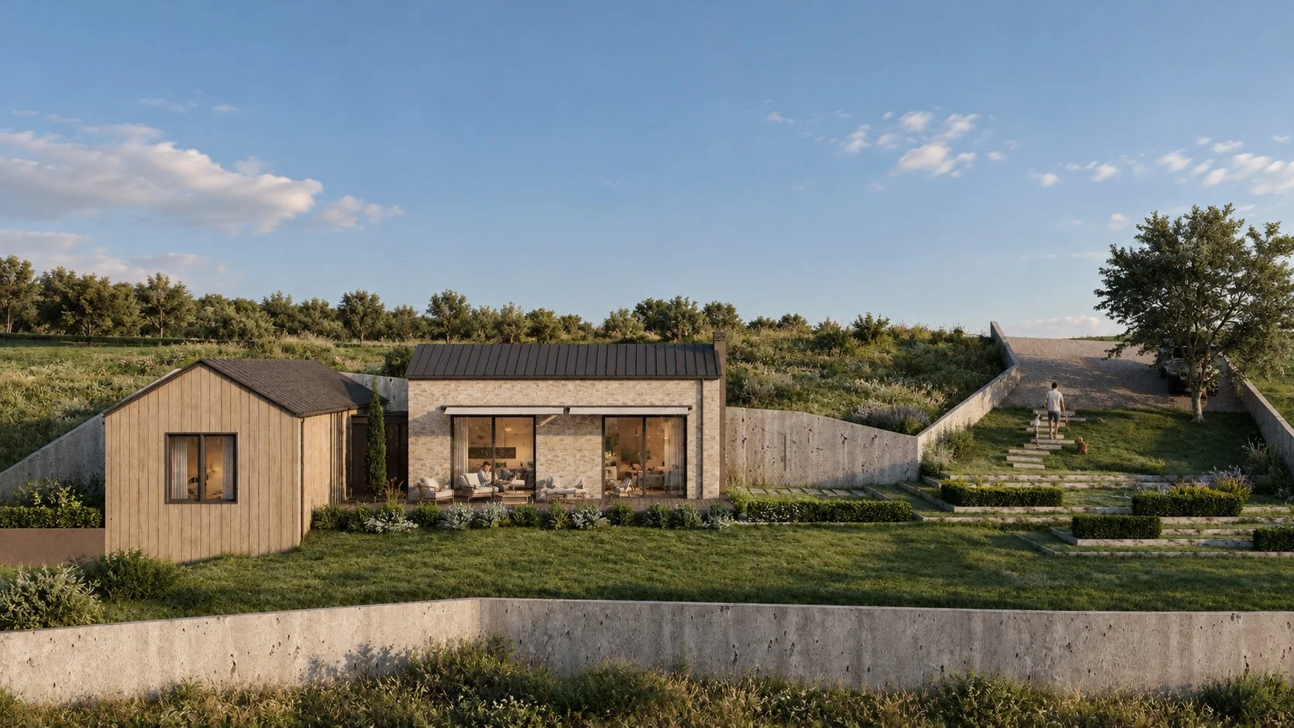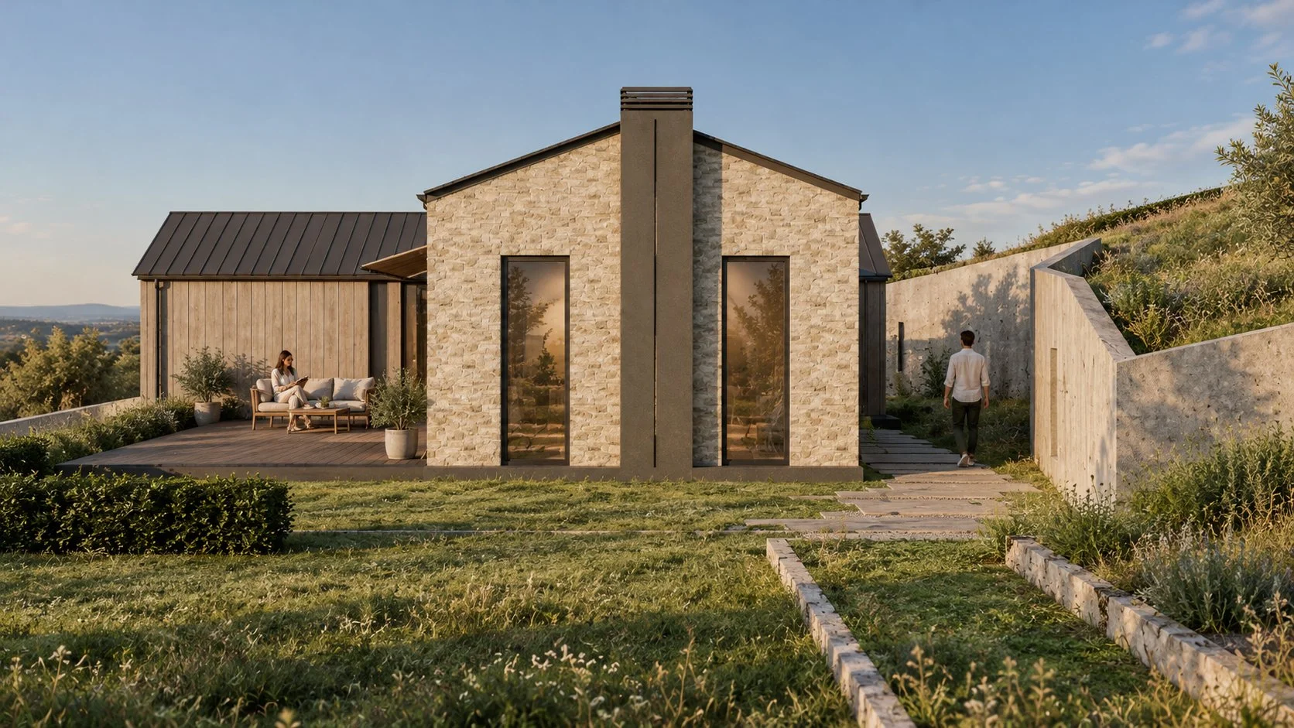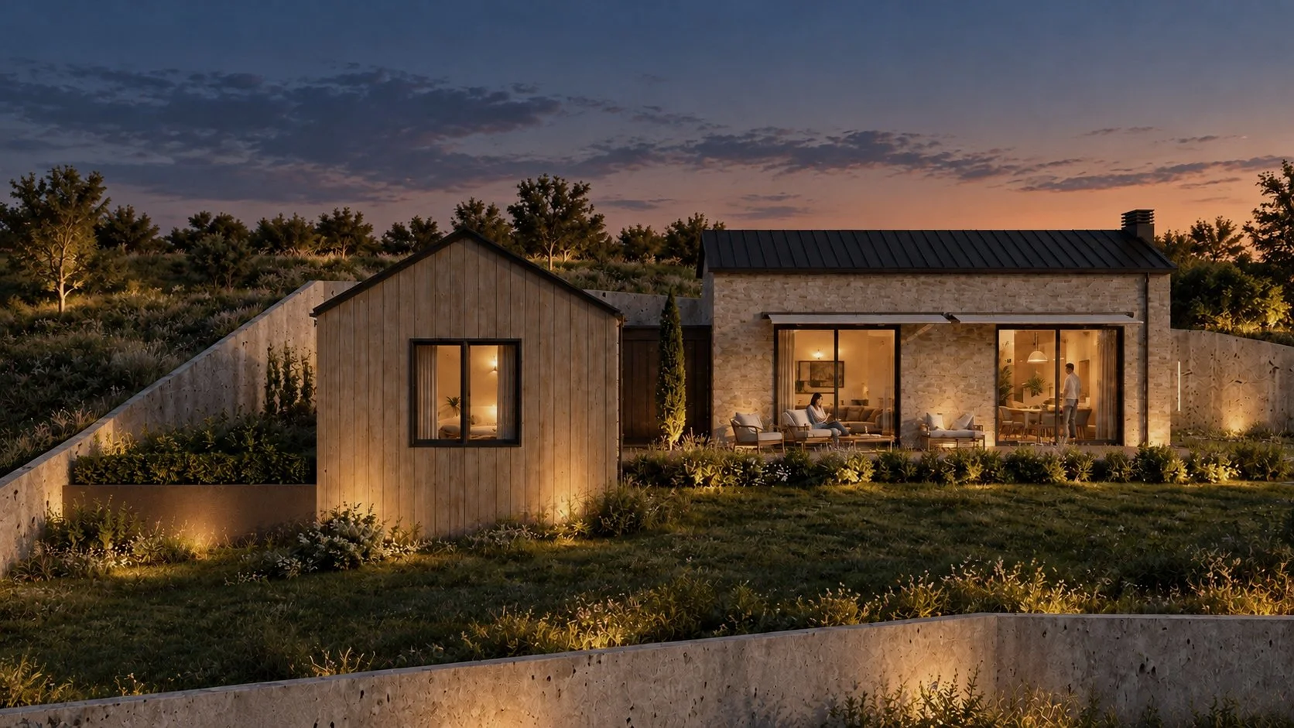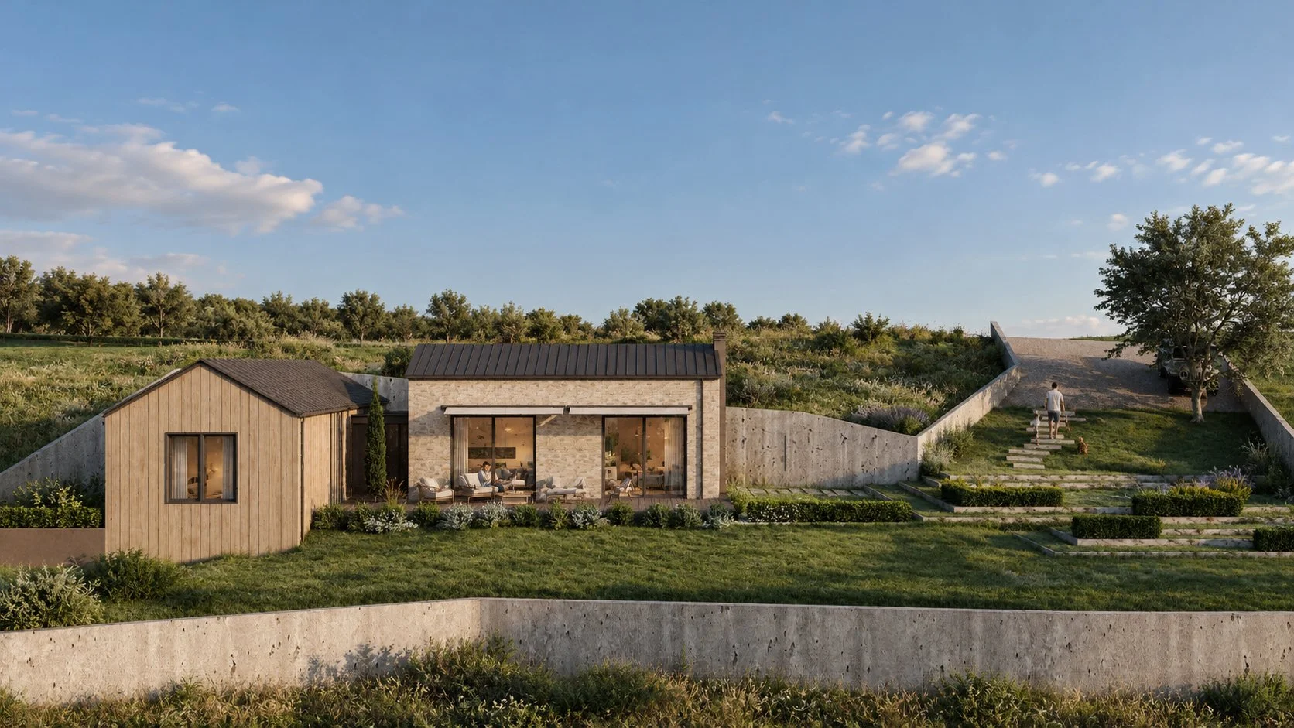
Set on a sloping hillside overlooking the sea in Amasra, the house is conceived as a single-storey residence that follows the character of its landscape rather than competing with it.
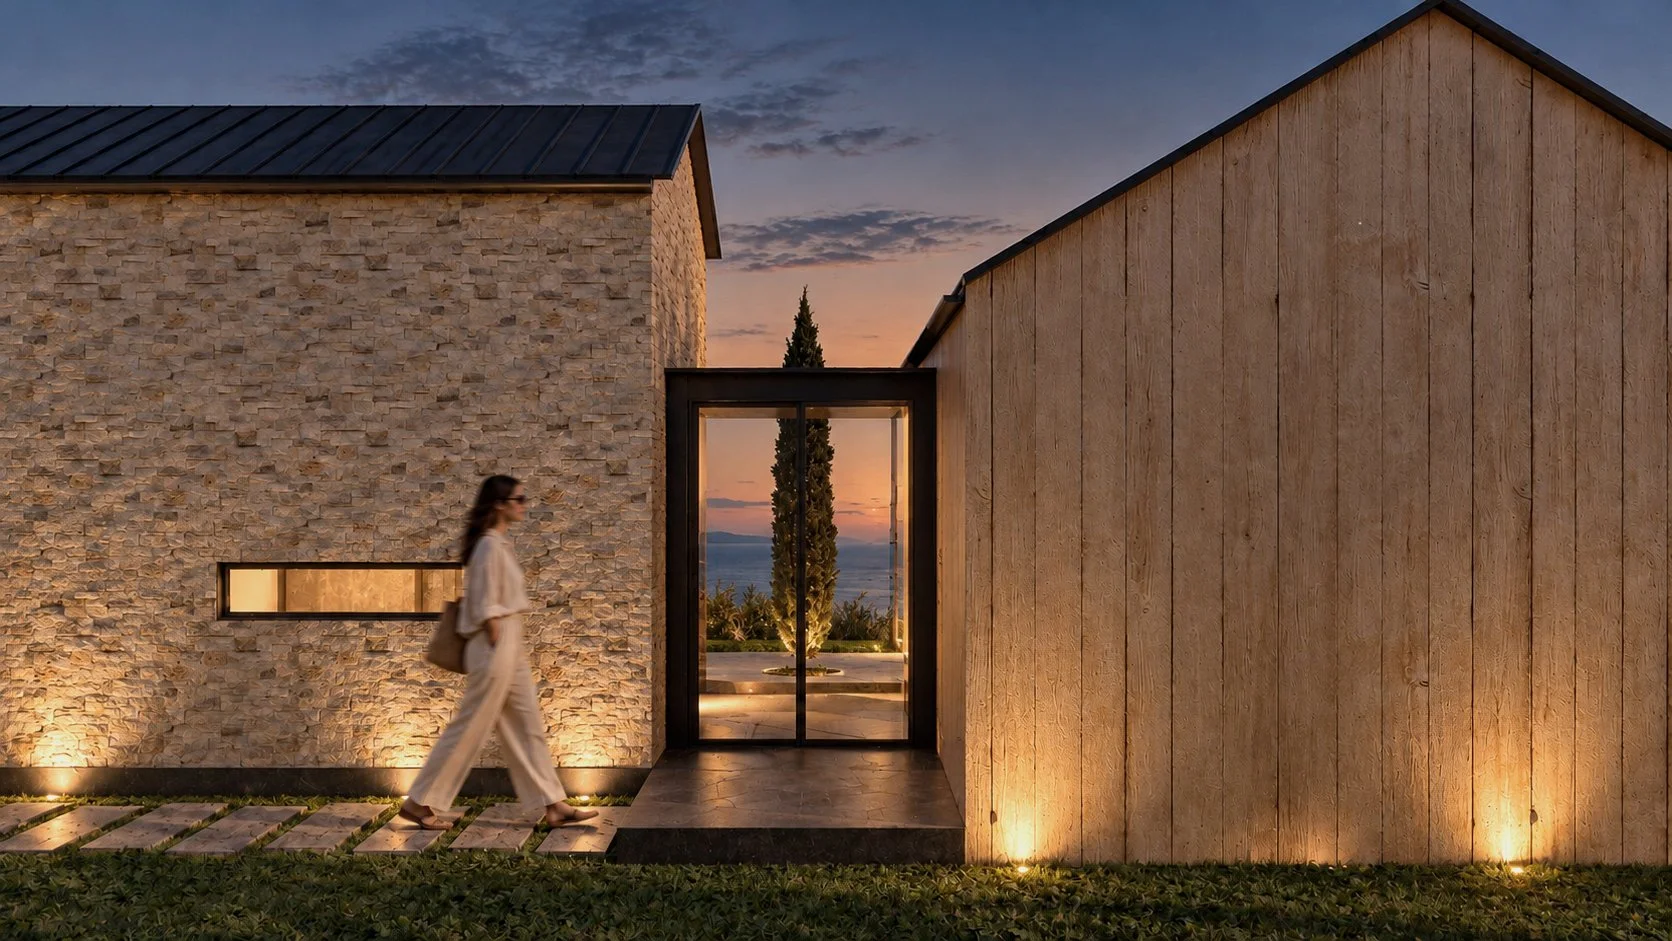
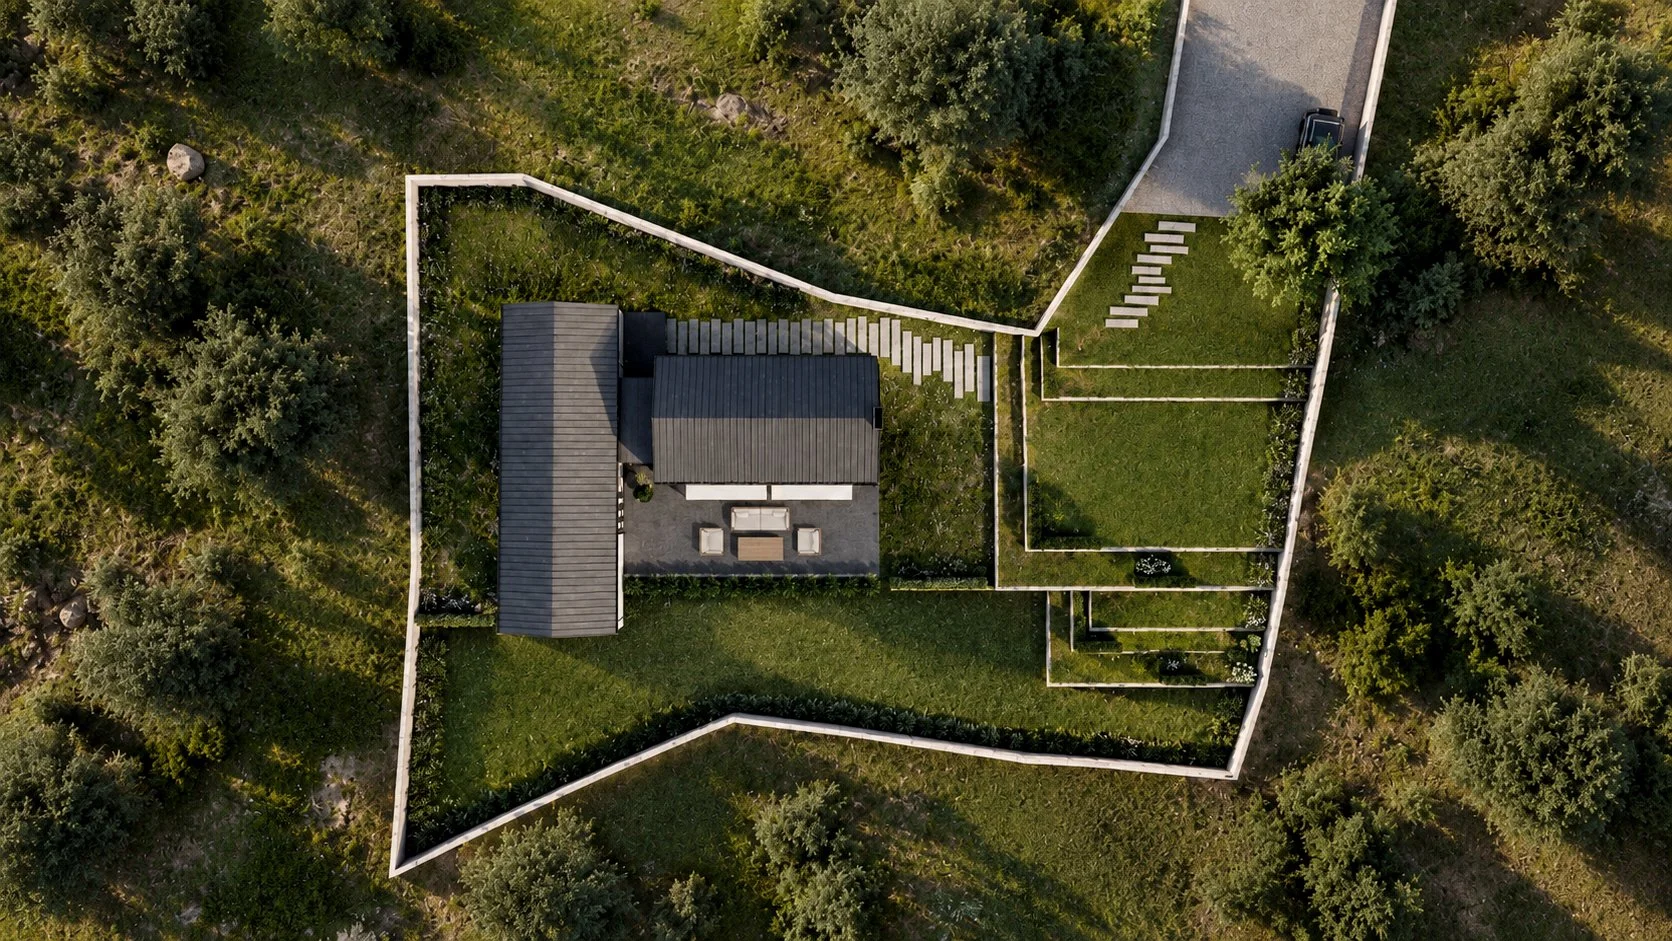
The plan is organised into two distinct wings: one accommodates the bedrooms and private spaces, while the other contains the living, dining and open kitchen areas. A glazed connection between the two volumes creates a clear transition between private and communal functions while framing views through the house towards the landscape.
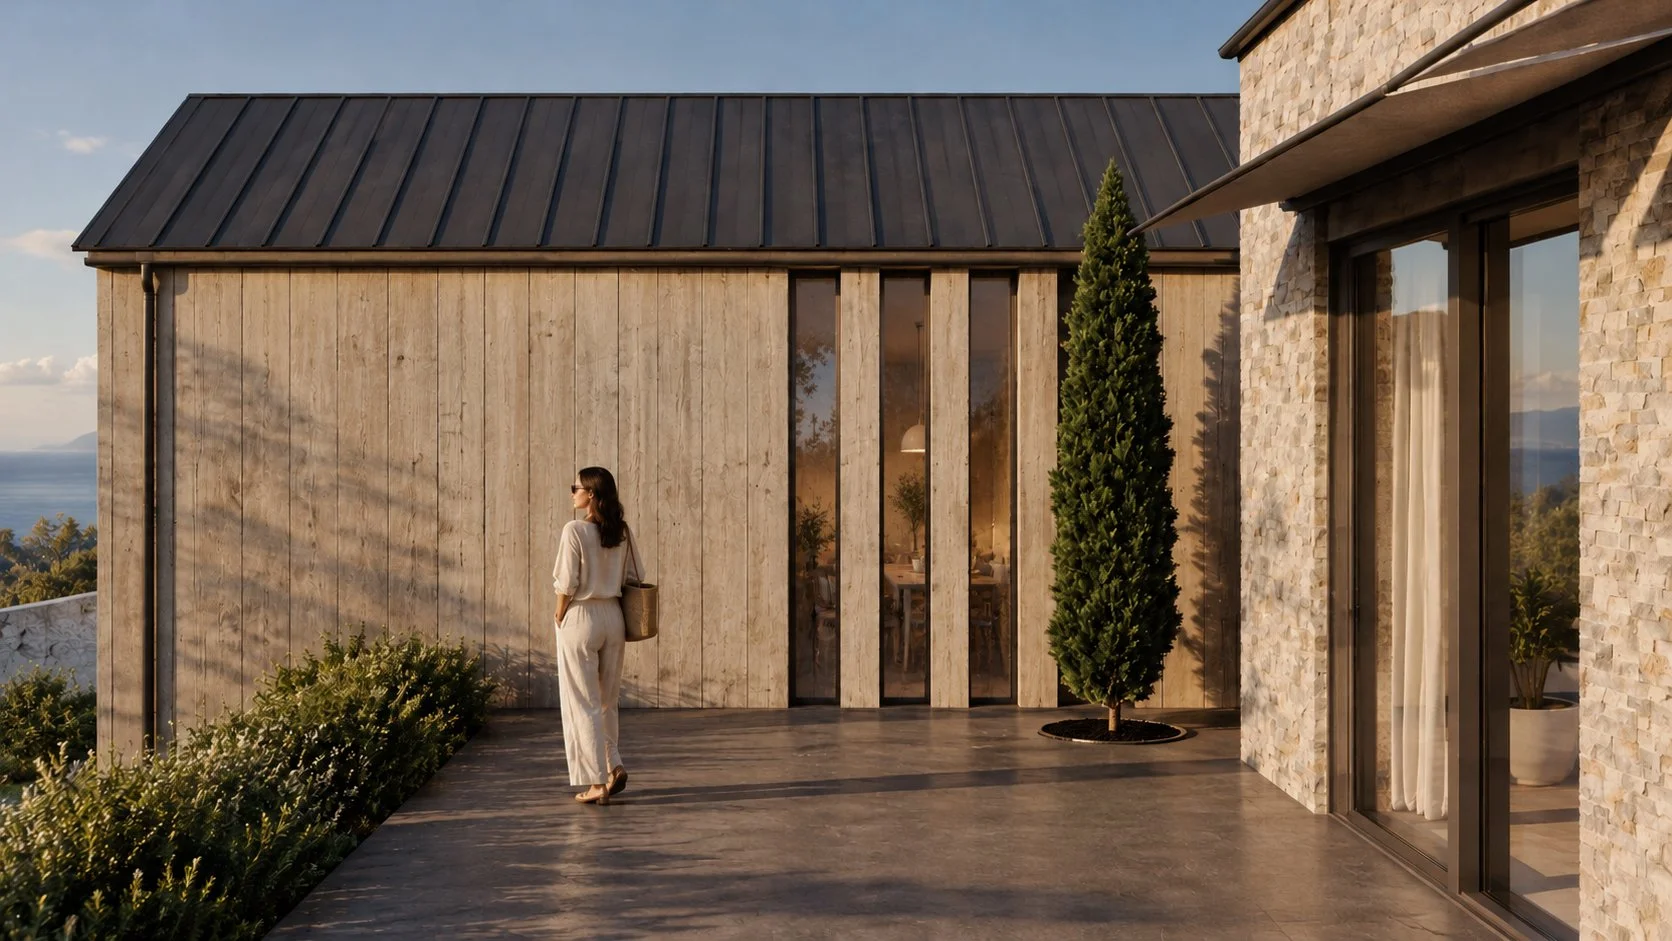
The architecture combines simple pitched-roof volumes with stone and timber surfaces, giving the house a contemporary yet familiar character. Terraces, retaining walls and planted slopes extend the architecture into the site, allowing the house to settle naturally into the terrain while opening the main living spaces towards the sea.
Amasra House
Amasra, Turkey
Size- 174 sqm
Stage- Architectural Design/Unbuilt