Bodrum Garden Residences
Bodrum, Turkey
Size - 498 sqm
Residential · Hospitality · Conversion Study
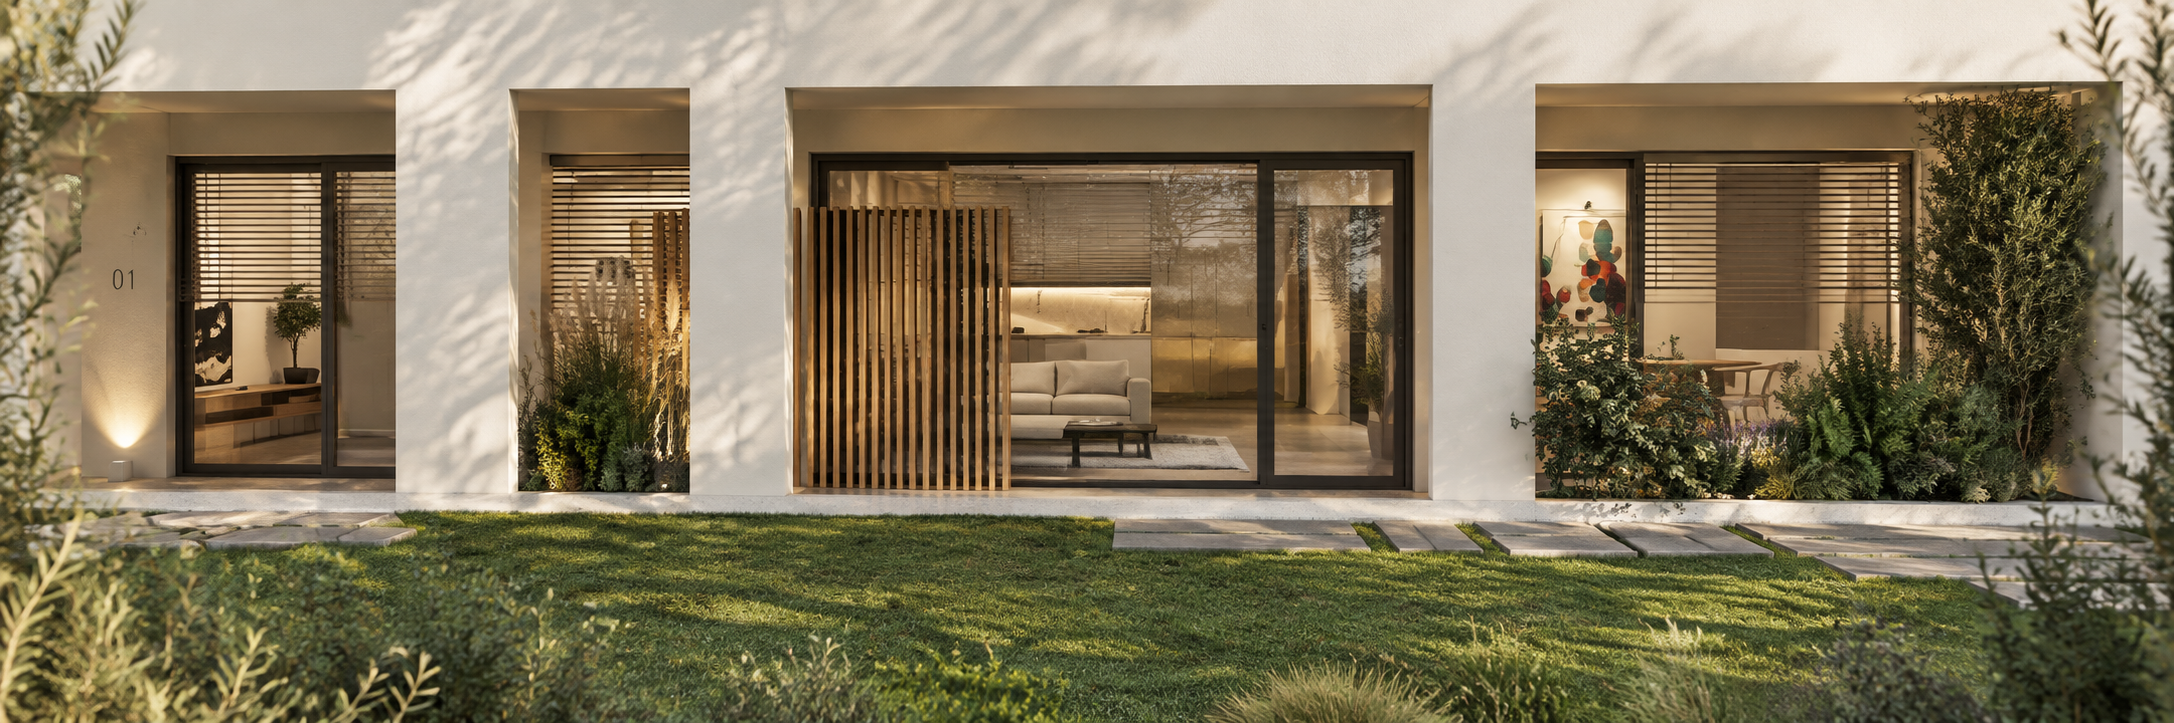
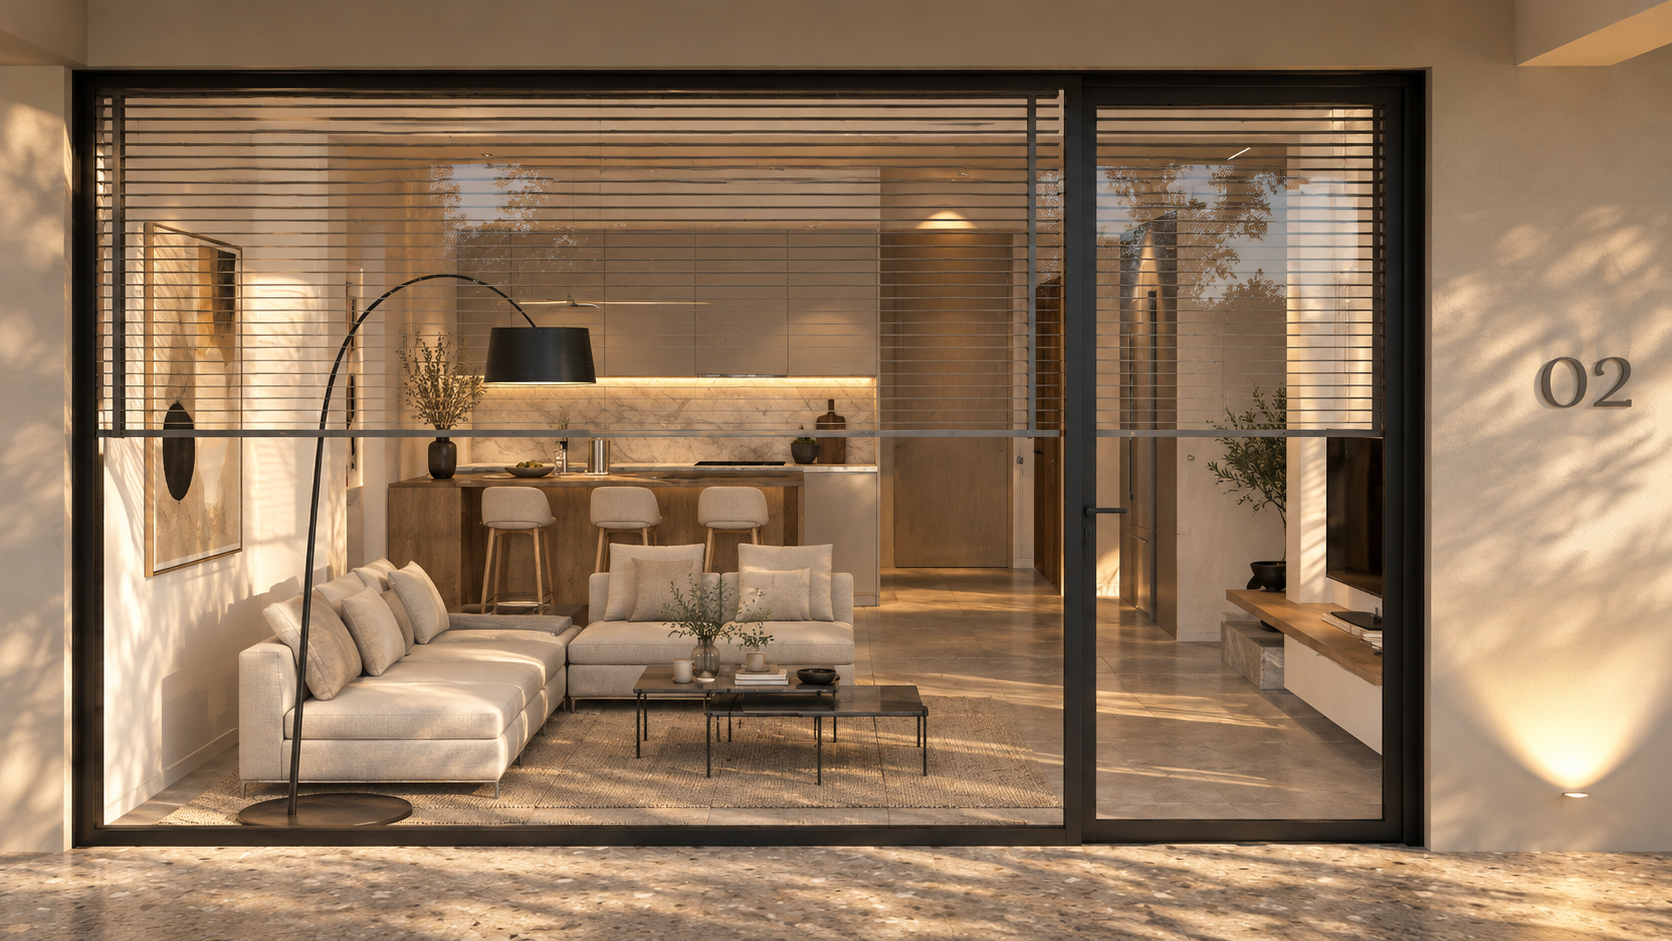
Bodrum Garden Residences explores the transformation of a series of underused areas within an existing residential development into a new collection of living spaces conceived for short-stay use.
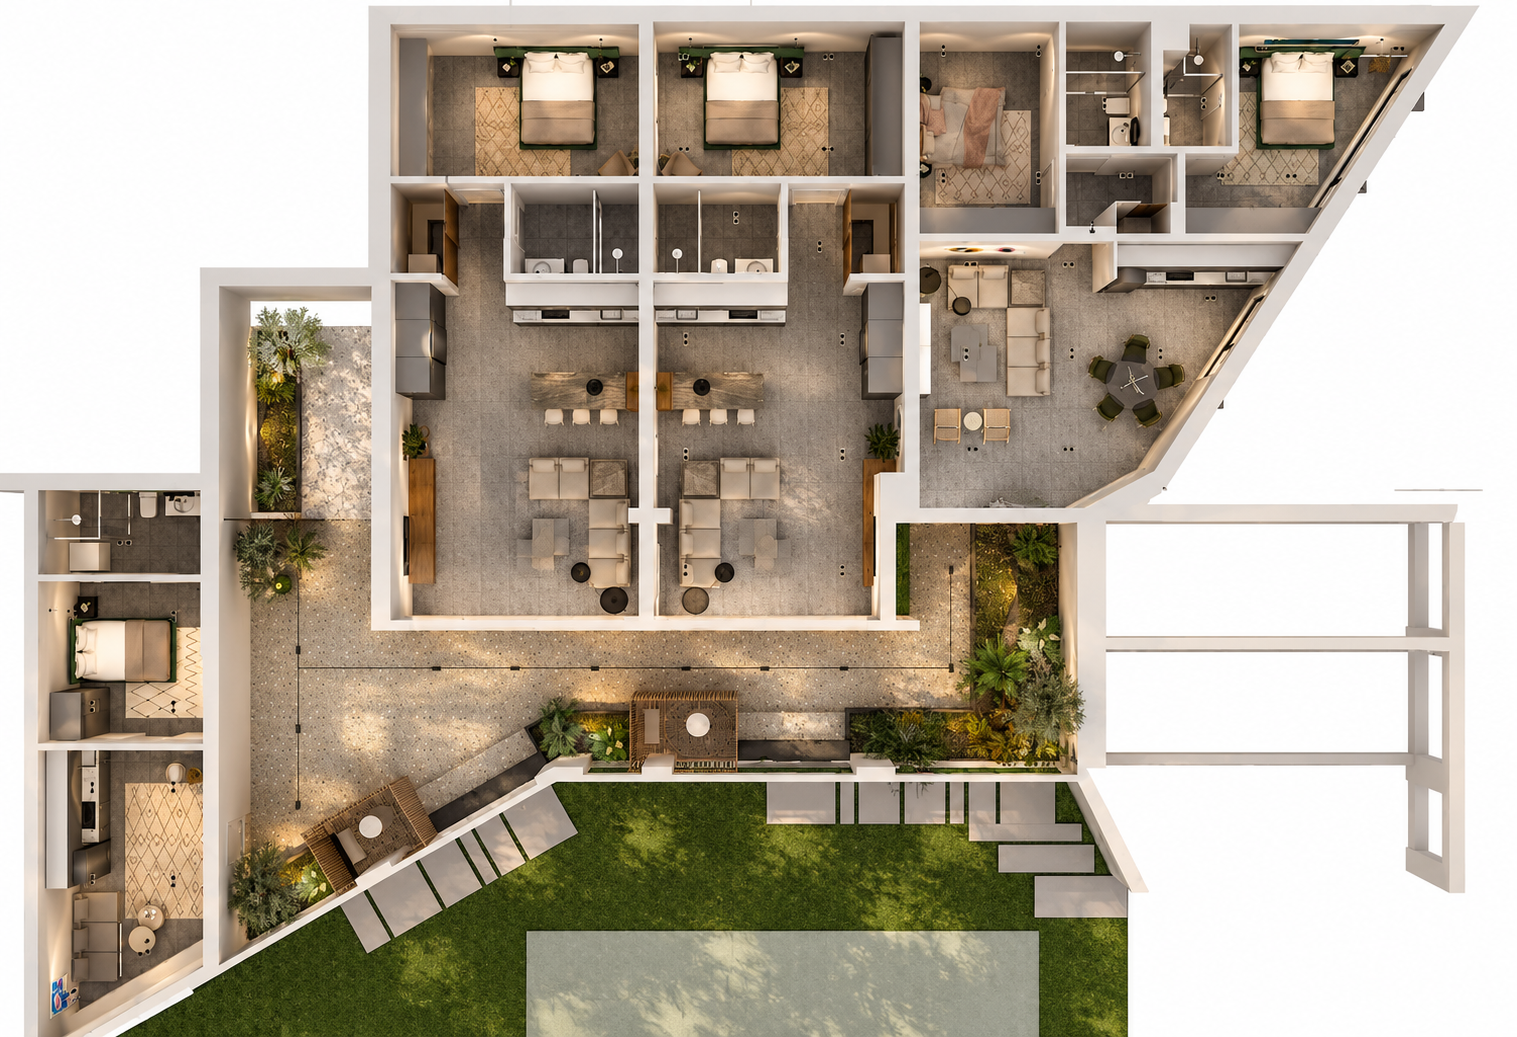
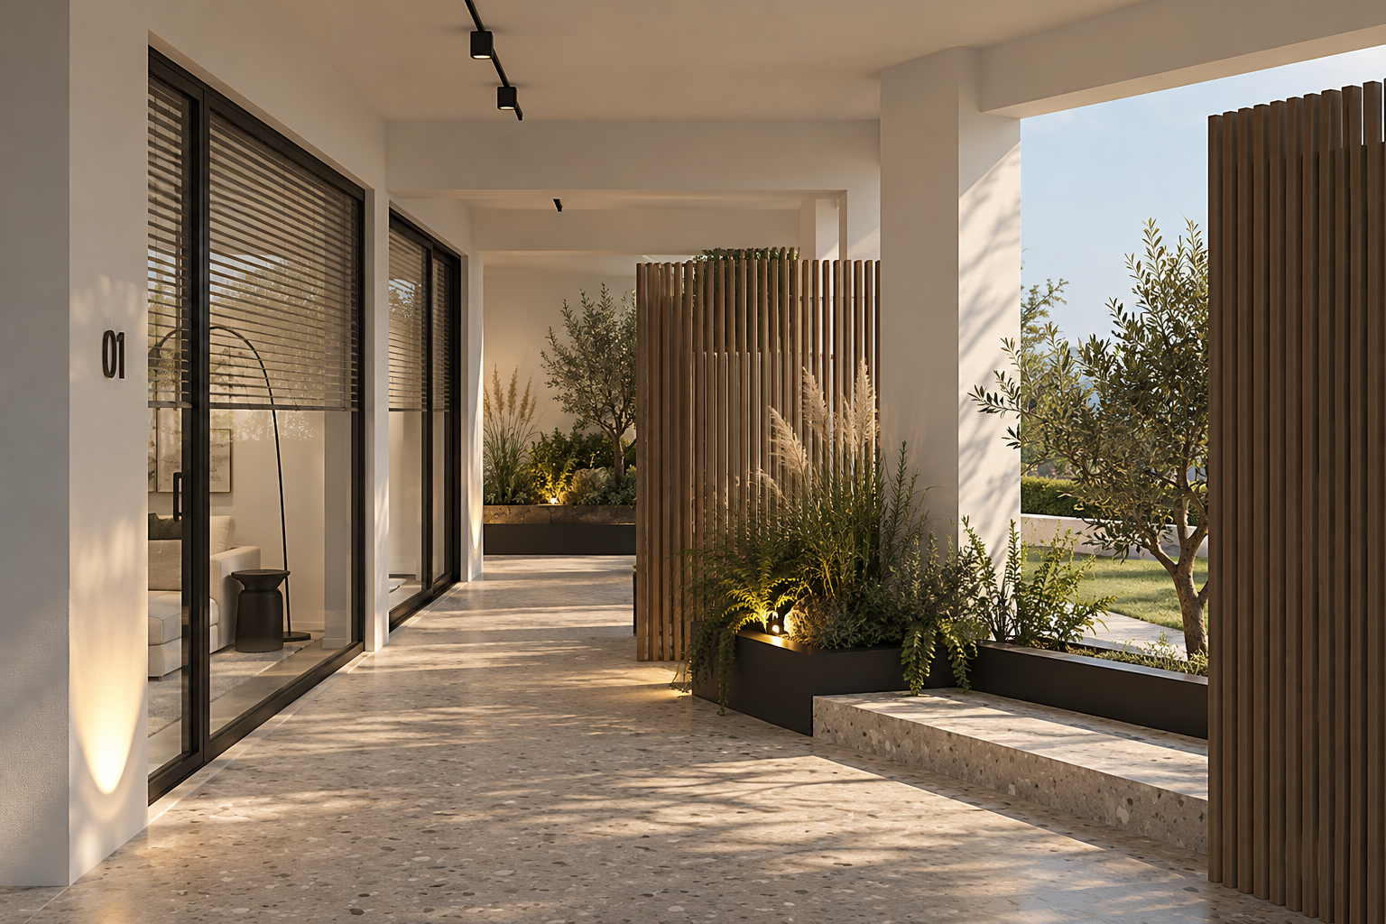
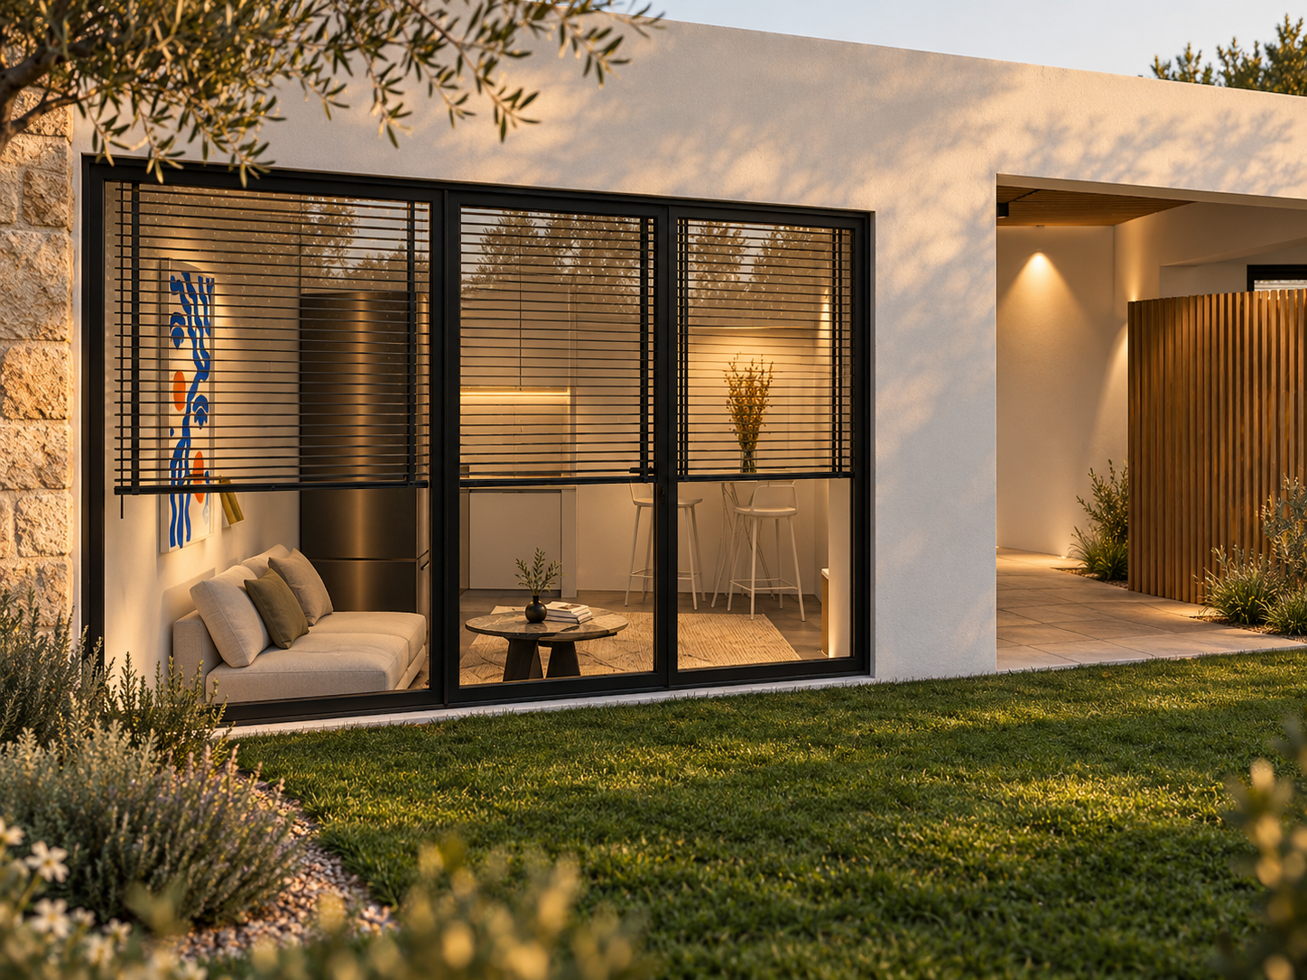
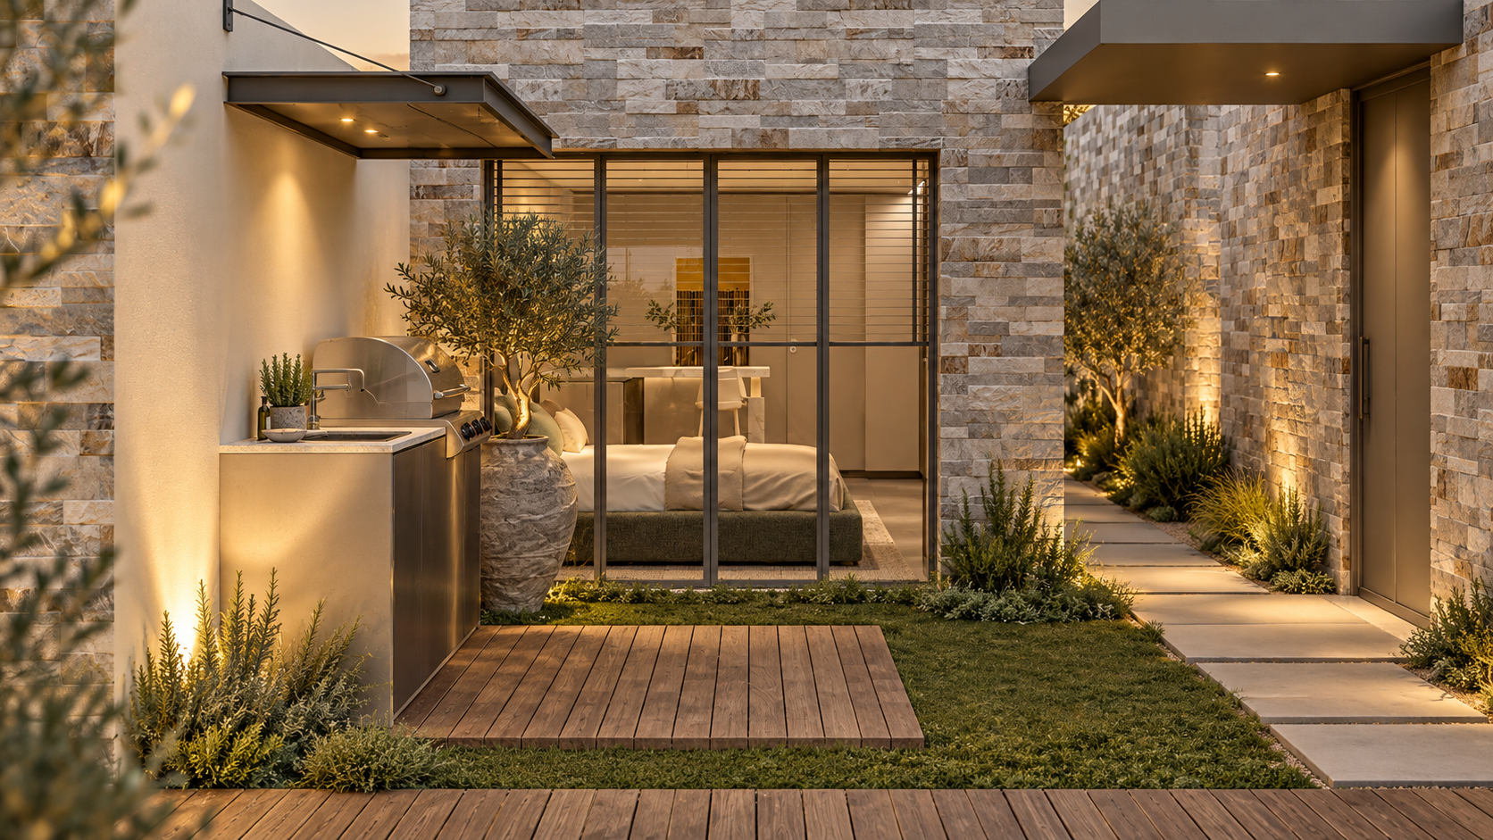
Set on a highly terraced site, the existing layout creates a number of residual garden areas, level changes and irregular pockets between the houses. Rather than leaving these spaces unused, the proposal introduces compact residences, guest rooms and complementary living areas that respond individually to the geometry and character of each location.
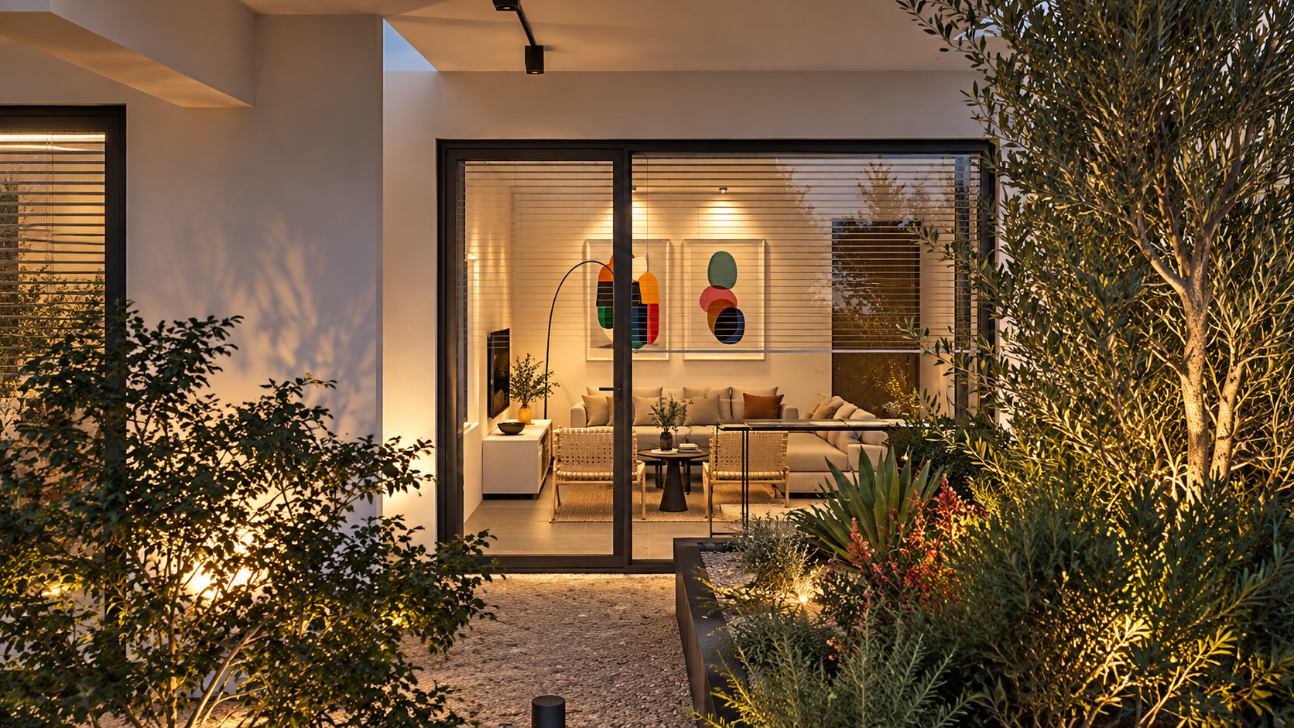
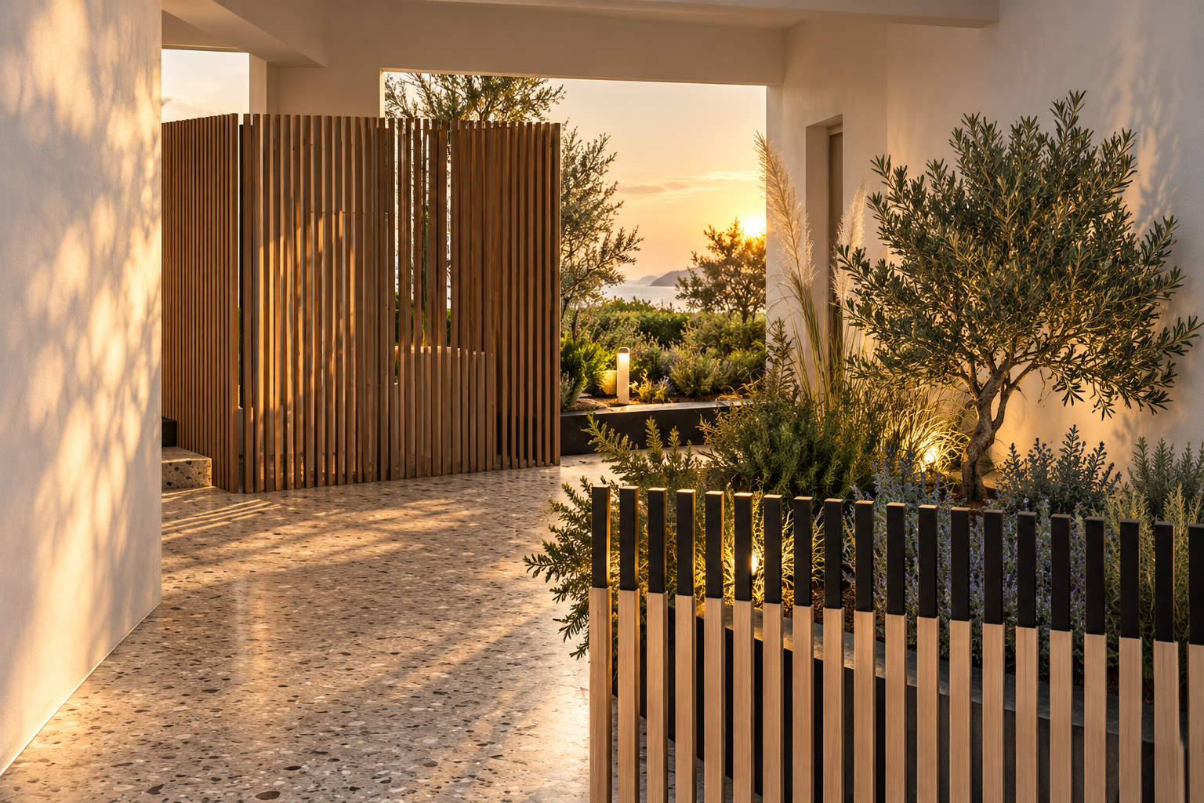
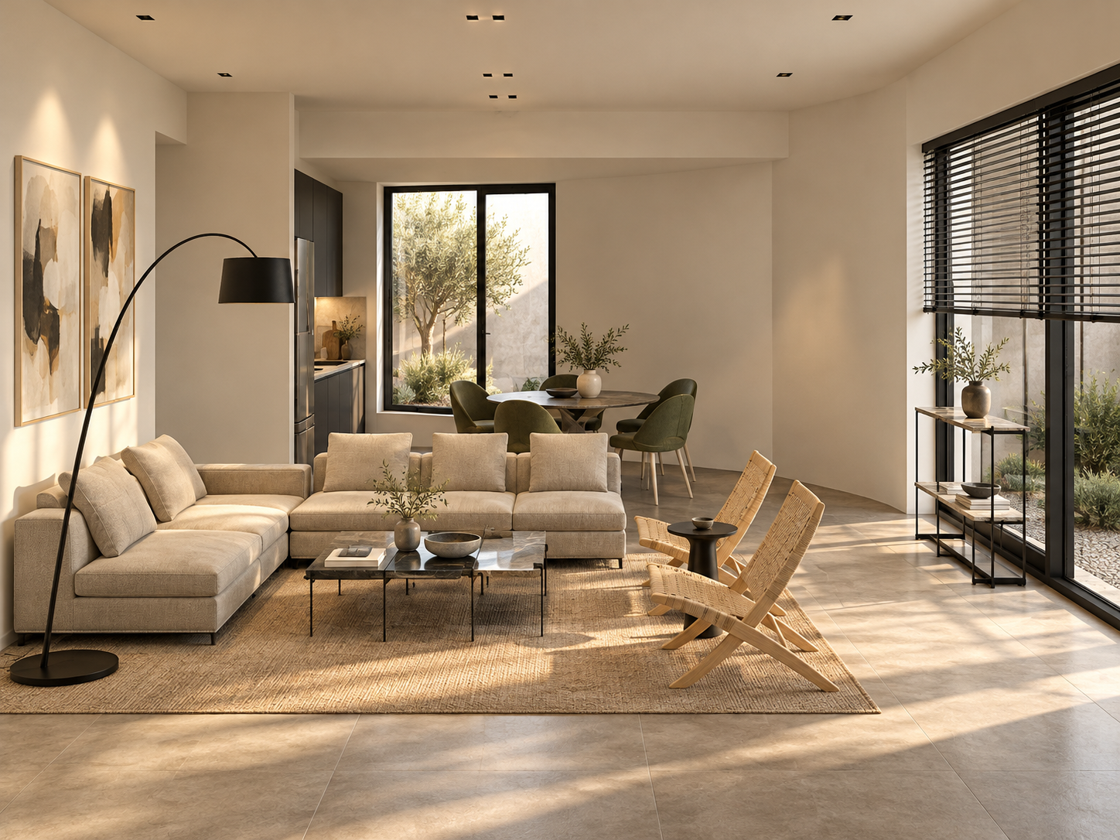
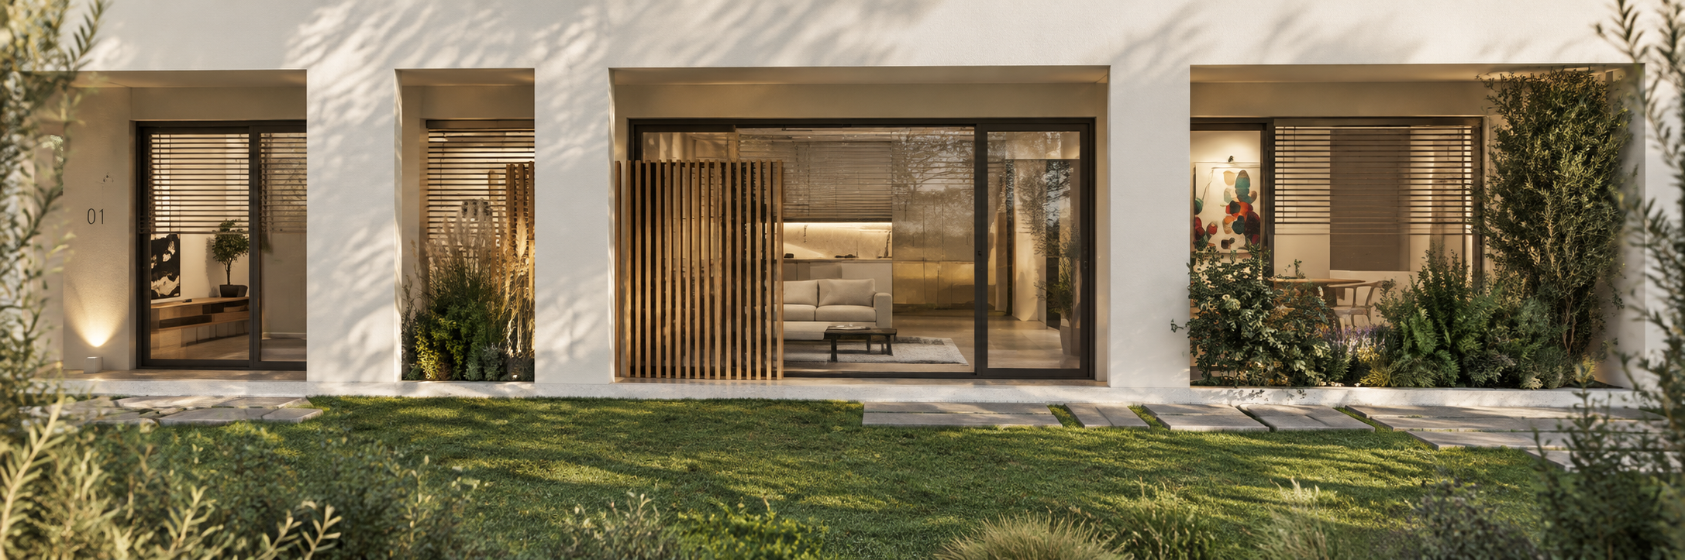
The new units are organized around landscaped courtyards and semi-open circulation areas, extending the interiors into a sequence of sheltered outdoor spaces suited to Bodrum’s climate. A restrained material palette, generous openings and integrated planting create a continuous relationship between interior and landscape, while timber screens provide privacy between individual units and shared circulation.
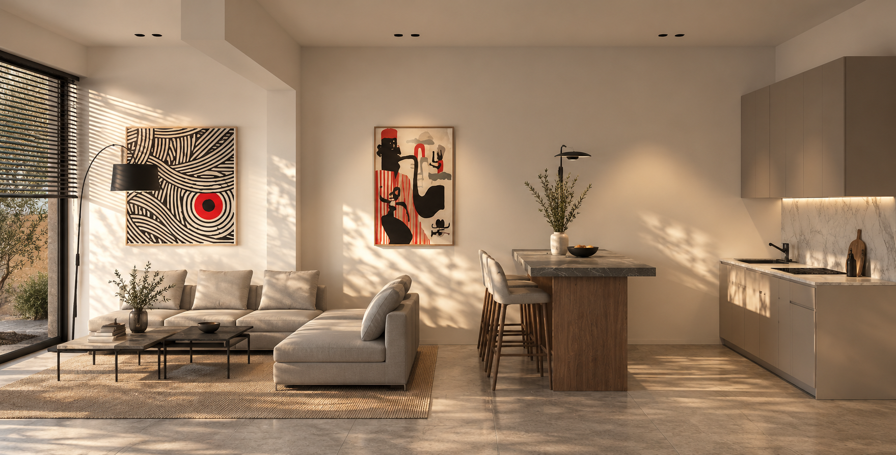
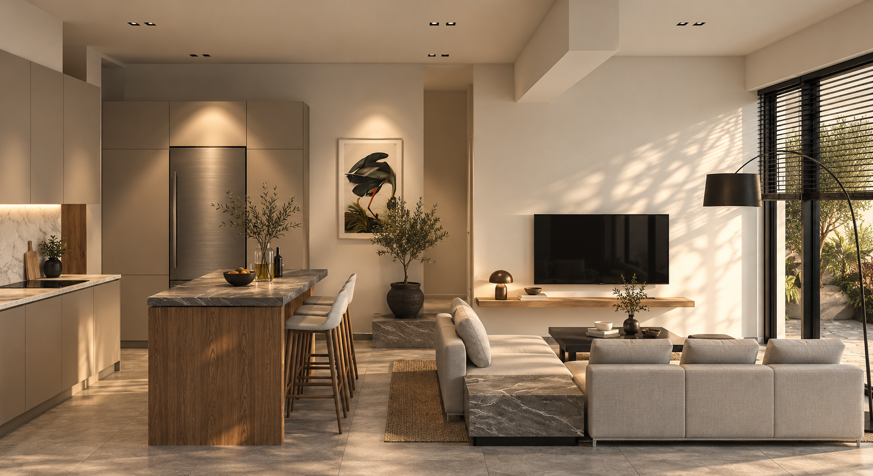
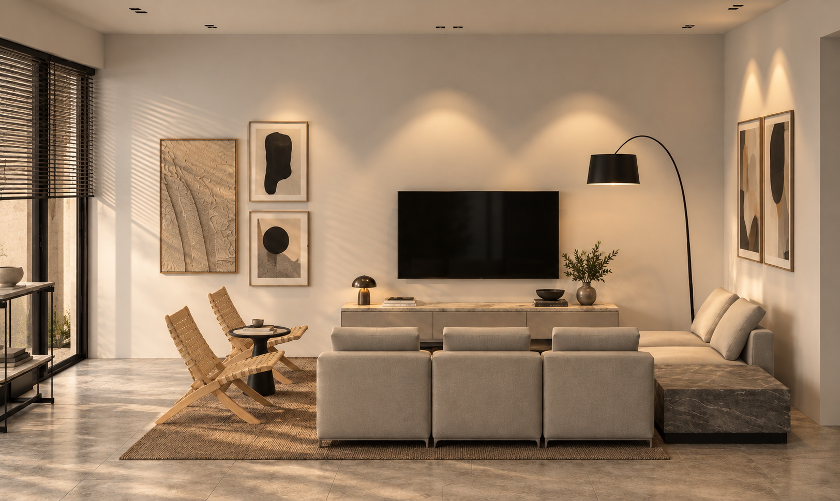
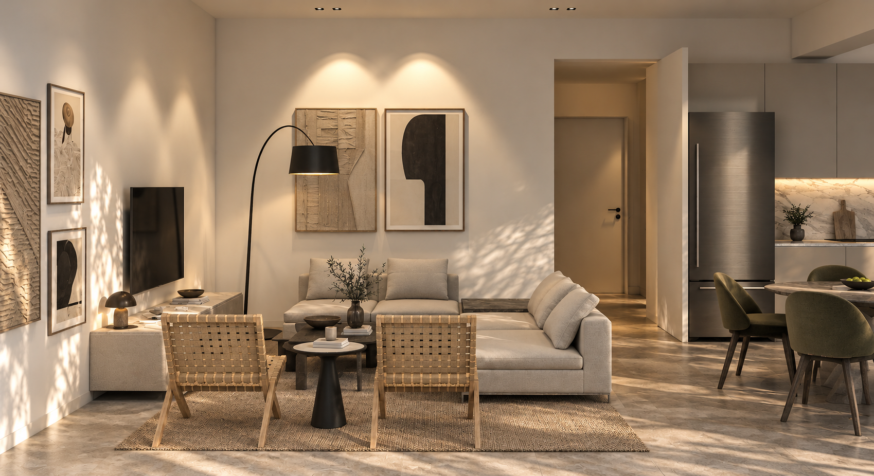
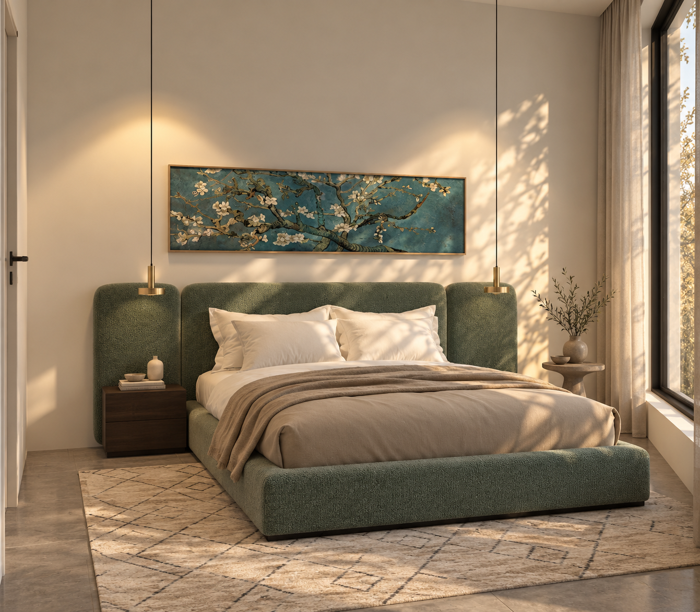
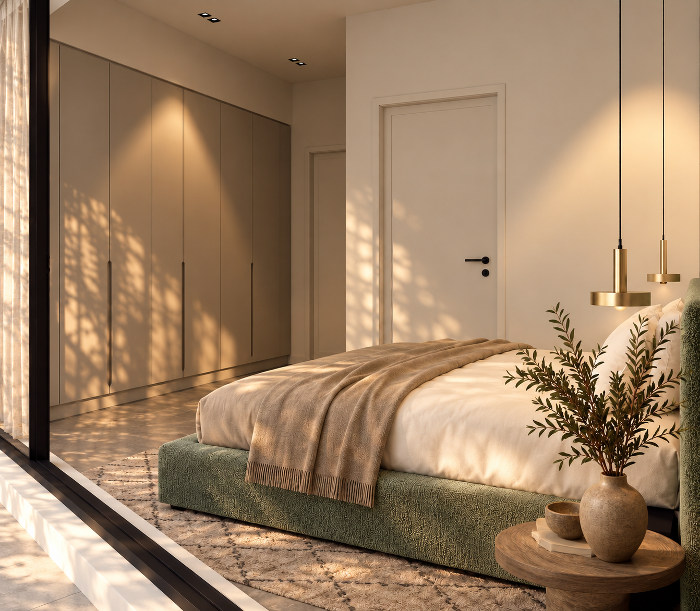
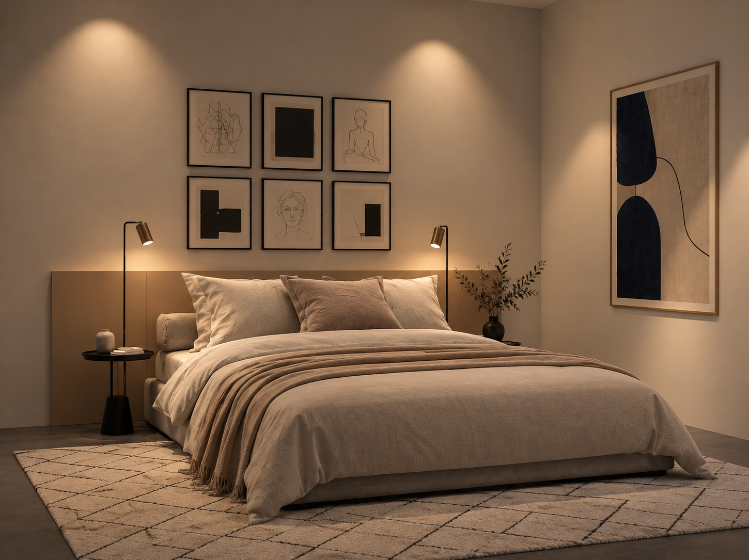
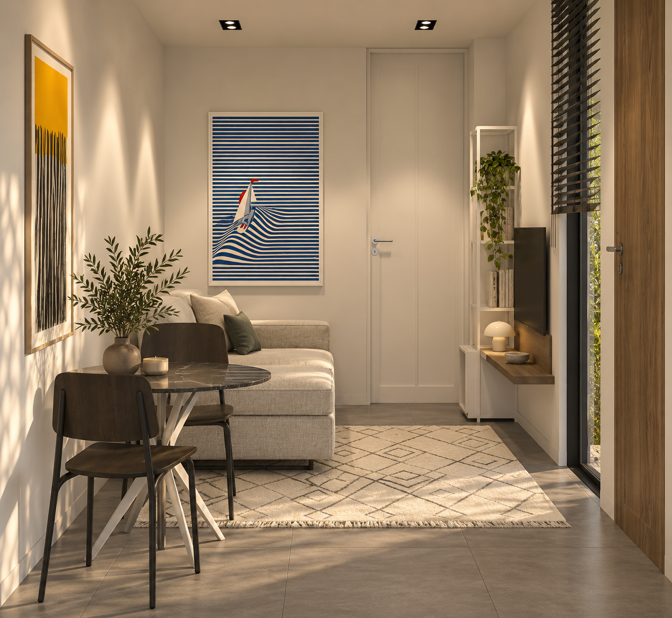
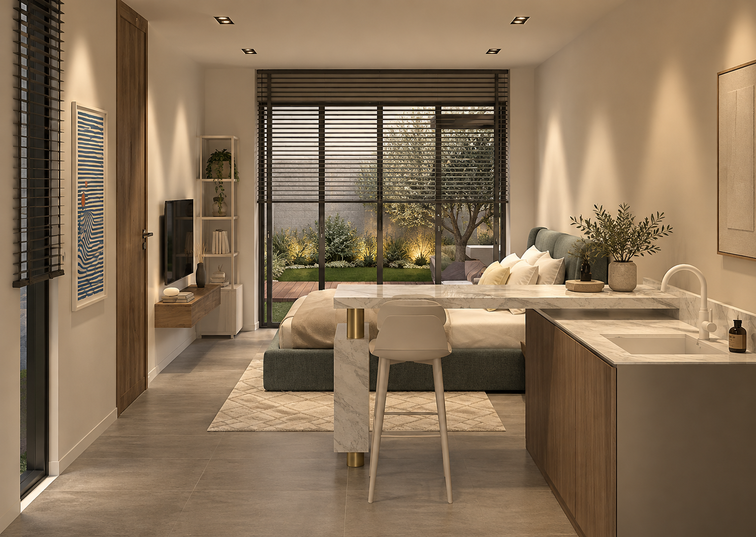
Inside, open-plan living spaces and compact private rooms are designed to make efficient use of the available footprint without compromising the sense of openness.
The project proposes a new layer of use for the existing development, transforming overlooked and difficult-to-use areas into a cohesive residential environment through architecture, landscape and interior design.