Irbid Holiday Resort
Irbid, Jordan
Size- 25.000 sqm
Masterplan + Architectural Concept
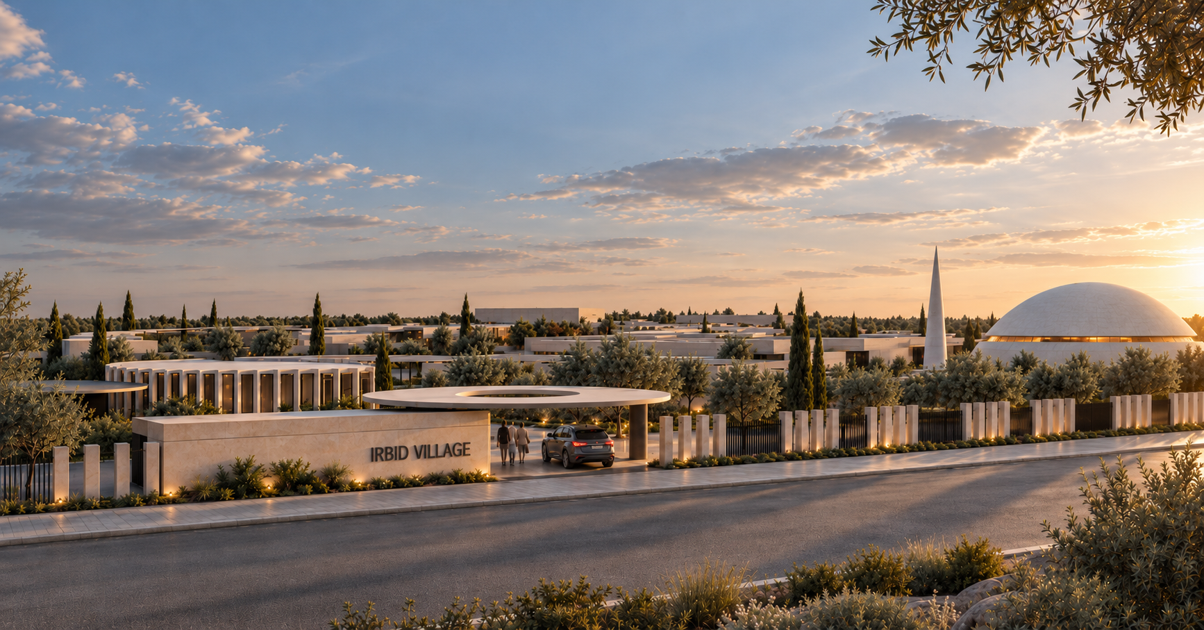
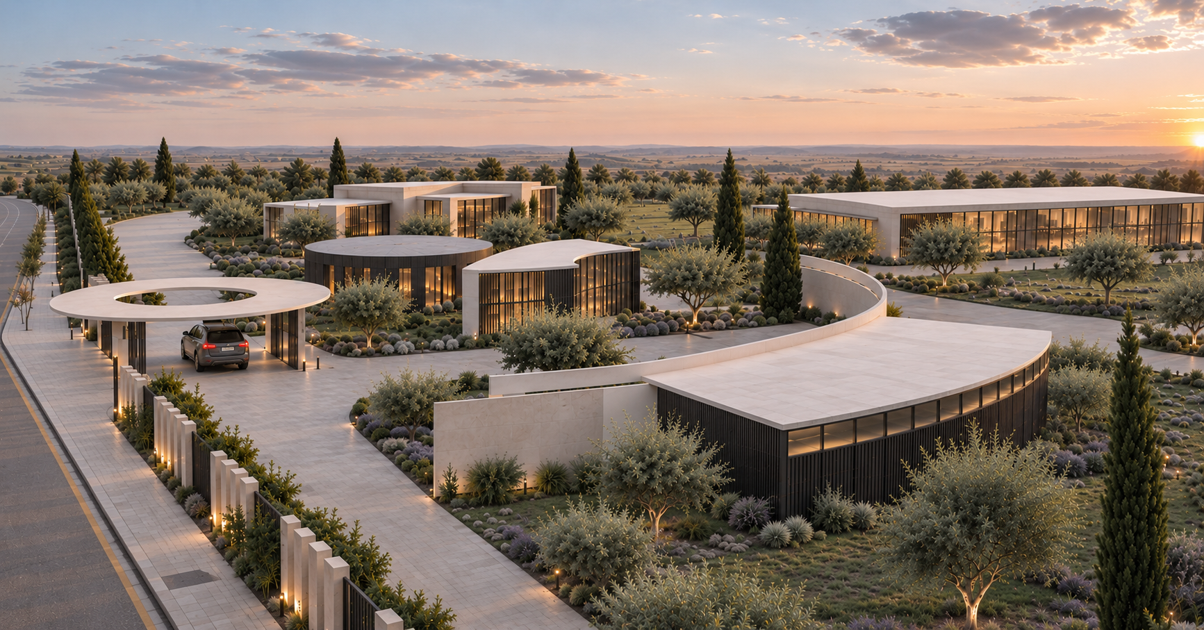
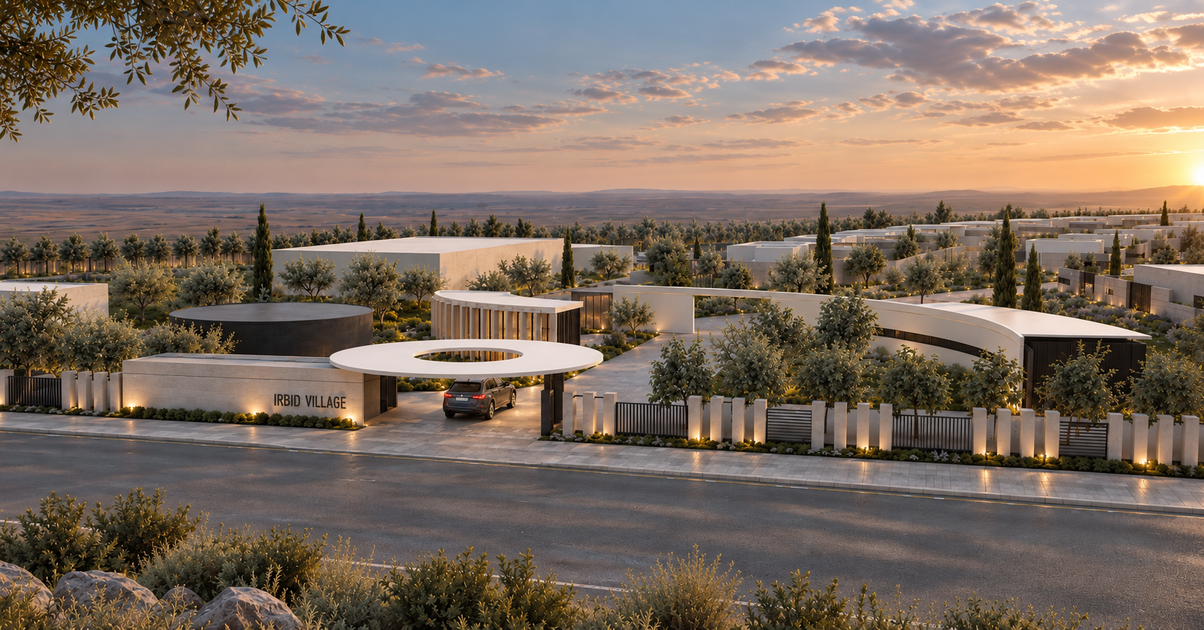
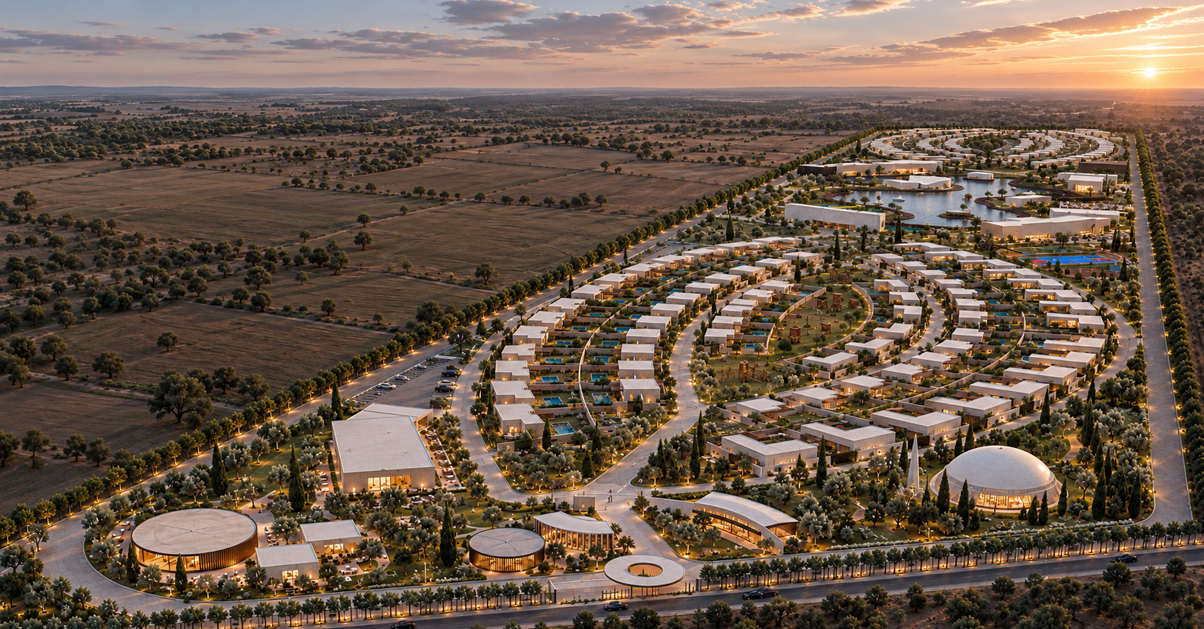
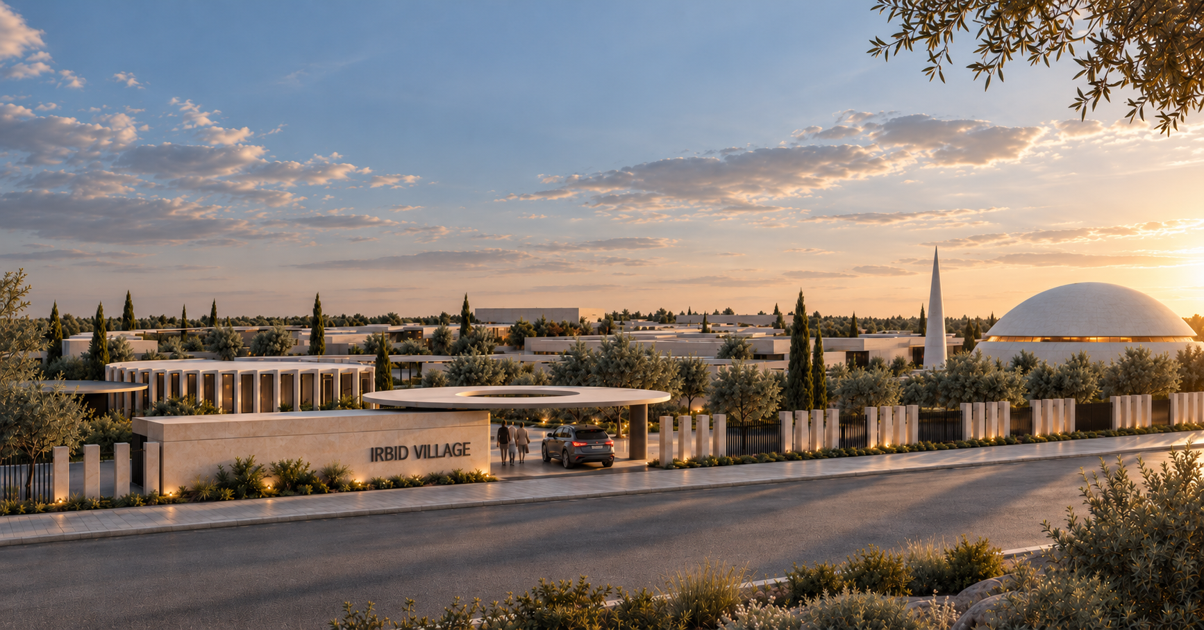
Irbid Village was conceived as a destination that brings together private holiday residences, landscape and shared leisure facilities within a single masterplan.
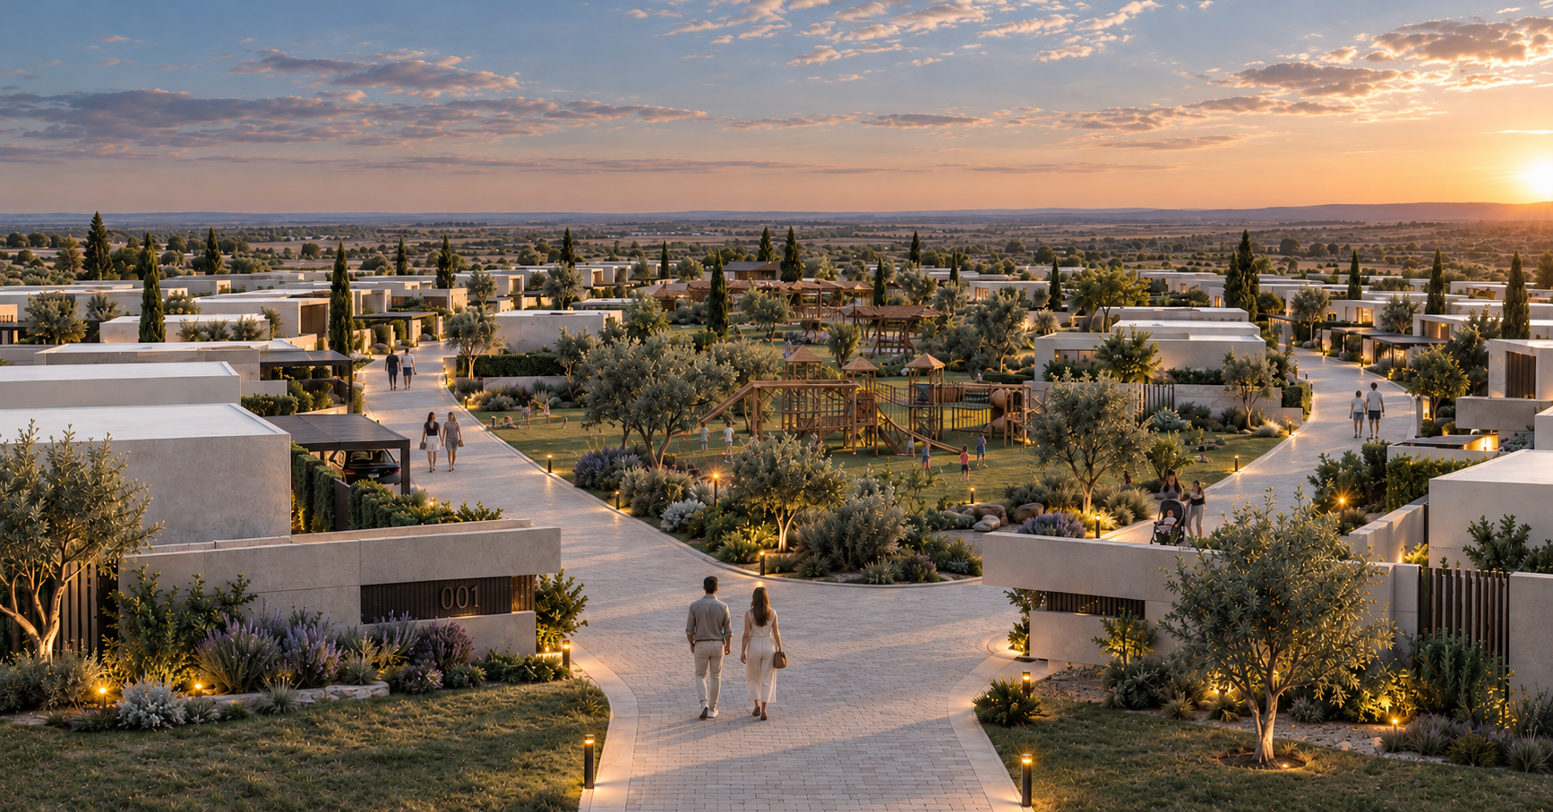
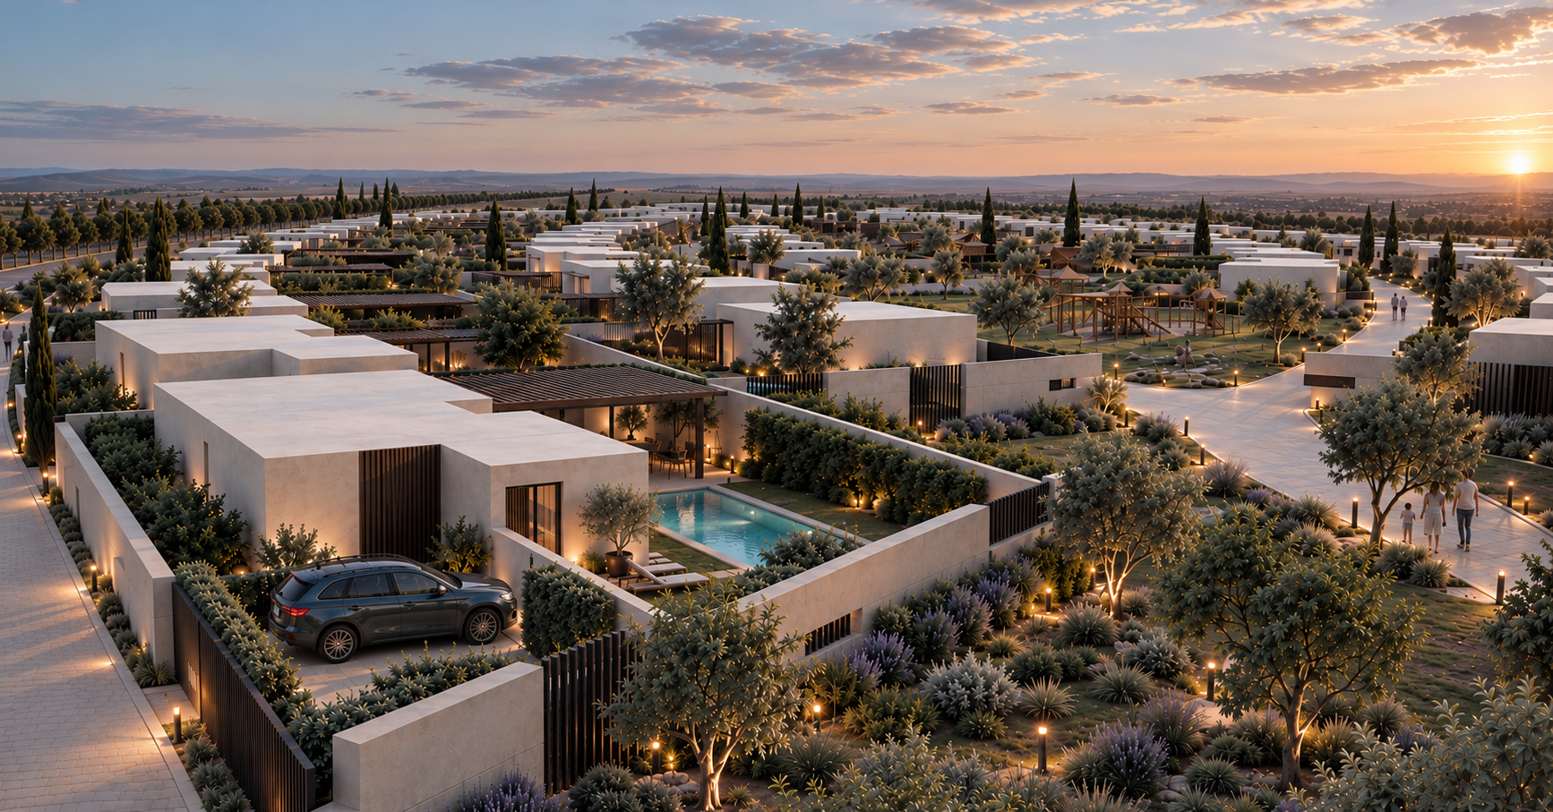
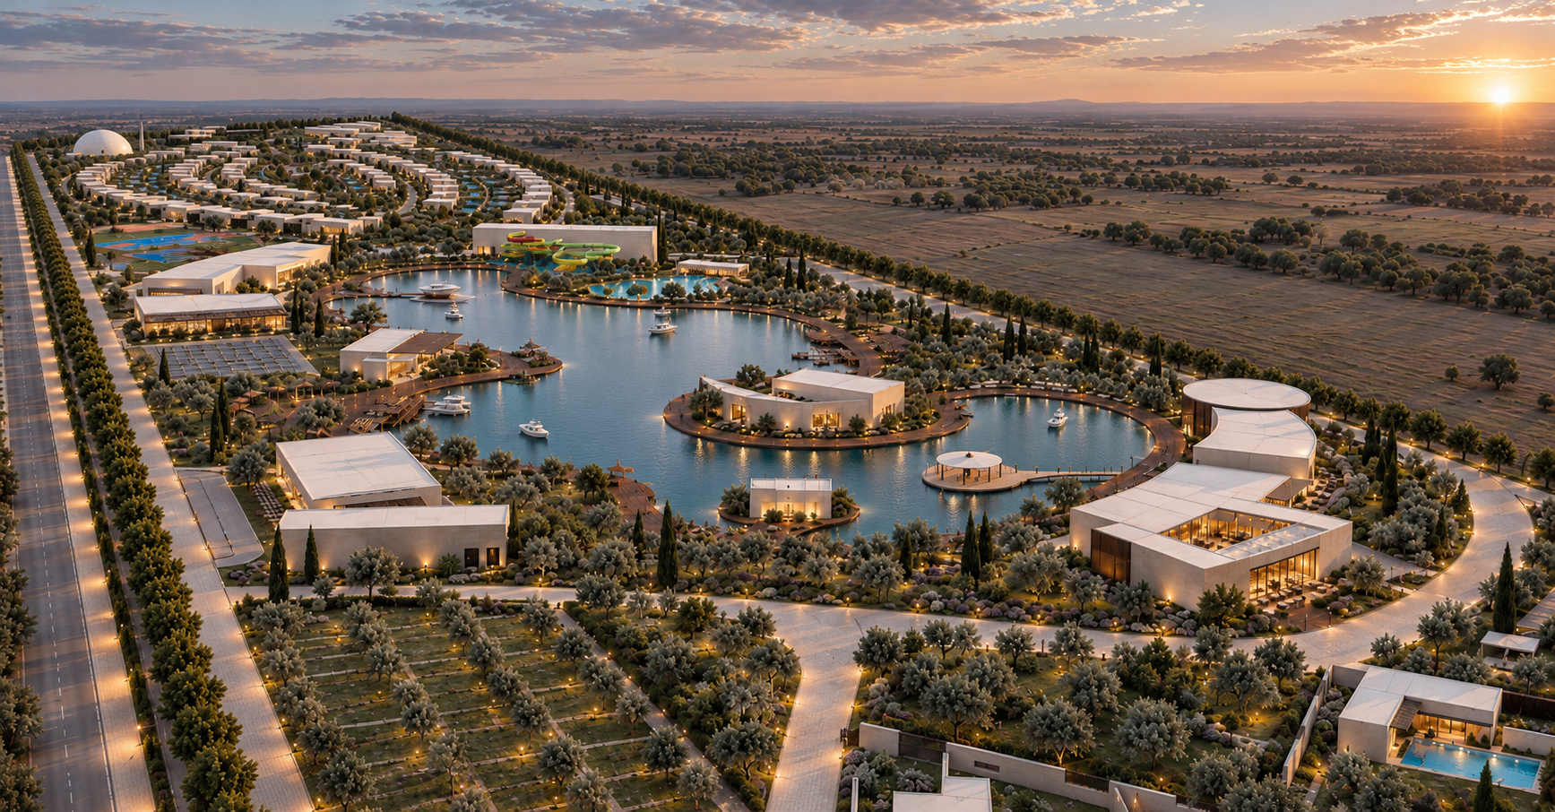
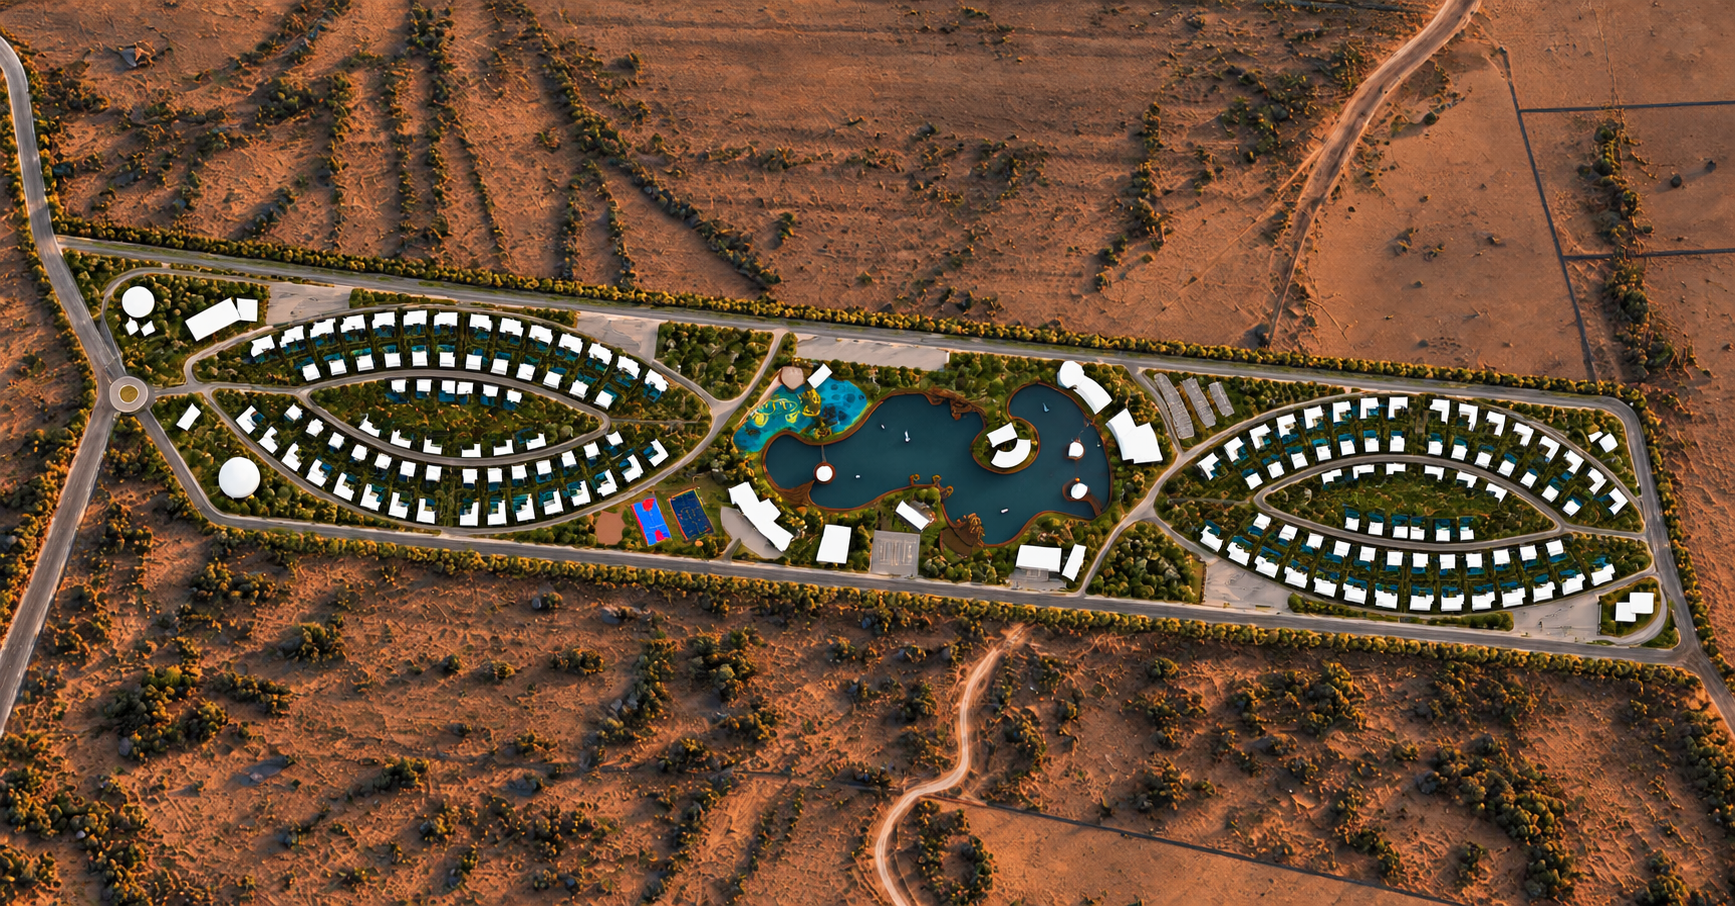
Set on an open 25,000 m² site in Jordan, the proposal organizes a collection of individual holiday homes around a generous landscaped environment, creating a balance between privacy and communal life. Residential clusters are combined with an artificial lake, recreational facilities, sports areas, children’s playgrounds, social spaces and event venues, forming a diverse program designed to operate as a complete retreat rather than a conventional residential development.
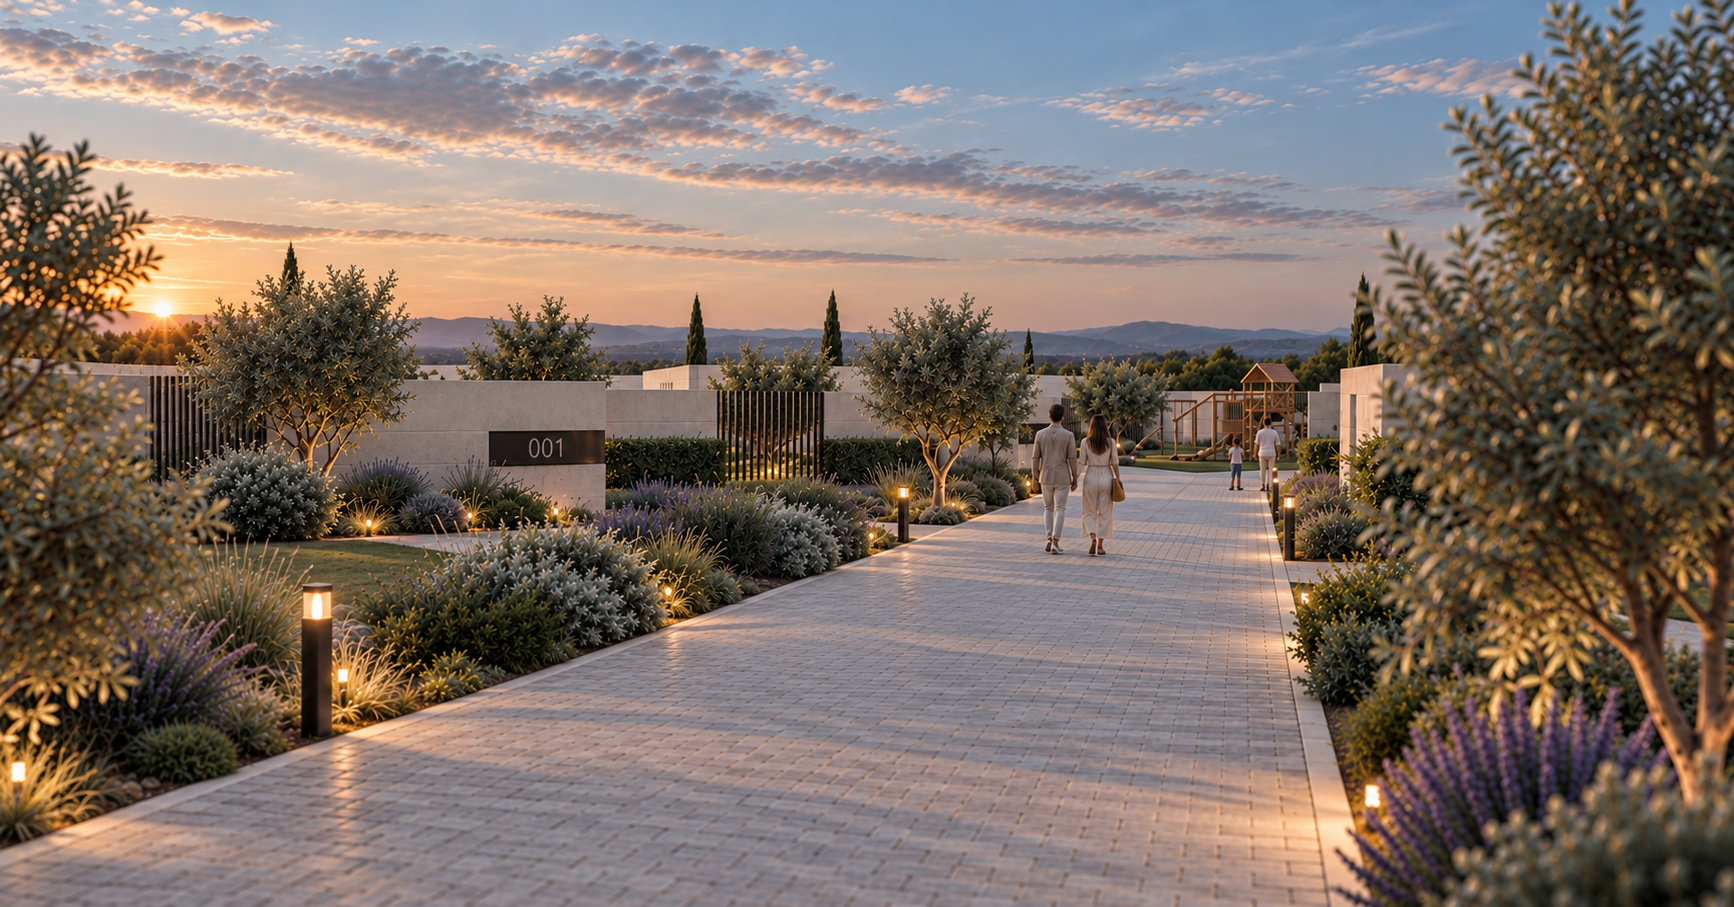
The masterplan uses landscape as the primary element connecting the different functions of the site. Curving circulation routes, planted buffers and shared gardens structure the development while giving each residence its own sense of enclosure and identity. At the heart of the project, the lake and surrounding social facilities form a central destination for recreation, gathering and events.
Developed as an architectural and masterplanning concept, Irbid Village explores how hospitality, residential life and landscape can come together to create a self-contained destination at a larger scale.